
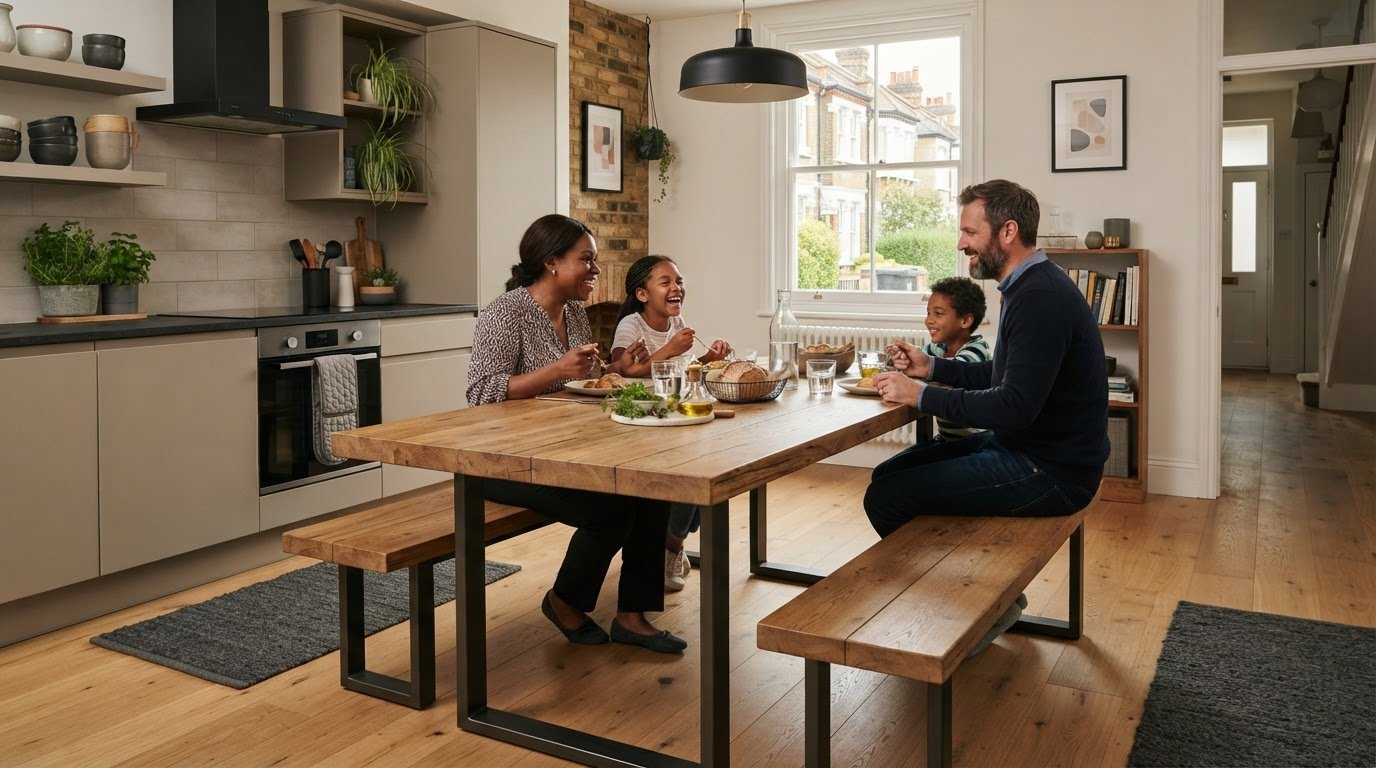
A dining bench can make kitchen furniture do double duty: a 120 cm bench seats two people comfortably, and a bench can slide beneath the table when it’s not in use. Using a bench to save space in a kitchen diner works best when the bench is slightly shorter than the closed table, leaving room to tuck it away. Allow about 60 cm of bench length per person.
It’s easy to see why chairs feel like the familiar choice, but they need room to pull back and can leave awkward gaps around a table. A bench has a more flexible footprint and brings people together for everyday meals and longer gatherings.
This guide explains how to choose a suitable bench size, position it around walls and walkways, and make seating comfortable without crowding the room. You’ll also see how a corner layout or a bench that tucks away can help your kitchen diner work harder, whether it’s used for supper, homework or a quiet cup of tea.
Key Takeaways
- Choose a backrest for lingering meals or a backless design that can tuck beneath the table when the space needs to feel open.
- Leave about 30 cm behind the bench so people can sit down and stand up comfortably.
- Use a corner or wall-side position to make better use of areas that might otherwise go unused.
- Before settling on a layout, consider door swings, walkways and any radiator beneath a window.
- Match the bench material and finish to daily use, and keep upholstered seating away from direct steam.
1. Why Pair a Bench with a Dining Table?
A bench changes how a dining table works in a kitchen diner. It can replace several separate chairs, then slide beneath the table after a meal. A dining bench may seat three adults in the space used by three chairs, and sometimes four adults at a push. That flexibility helps the room serve breakfast, homework and supper without leaving every seat in the way.
How much does a dining bench cost in the UK? There’s no single price for every bench: materials, dimensions, upholstery and construction all affect the finished piece. A simple design and a built-in upholstered nook involve different materials and work, so compare what each requires when setting your budget.
For flexible seating, start by measuring the table and the space around it. A bench along one side keeps seating together, while chairs at the ends make the arrangement easier to adapt for guests. For example, keep one chair free-standing if someone needs an individual seat. When the bench isn’t needed, tuck it in to open up the floor.
In an open-plan layout, use the dining table and bench to mark out an eating zone without adding a partition. Place them between the kitchen and lounge, then orient the table so the dining area feels distinct from the cooking space. A rug or pendant light can reinforce that division. Keep the route between the kitchen island, table and sitting area clear for everyday movement.
A dining nook gives a kitchen diner a more settled gathering place. A bench against a wall or in a corner can define the nook, with a table and loose chair completing the arrangement. In a compact room, a corner dining set can seat four to six people in a relatively small area. Choose cushions and finishes that complement the room’s existing colours and surfaces.
The island can also help shape the layout. At around 75 cm high, a kitchen island is at standard dining height and can accommodate a dining bench. By contrast, a long, narrow table can mirror a narrow room’s proportions; pulling it away from the wall creates more space for guests. These examples show how furniture can transform one area for cooking, dining and socialising.
Before deciding, sketch the room’s main uses and mark the table, stools, island and doorways. Then test whether the bench can slide in without blocking the route through the room. Using a bench to save space in a kitchen diner works best when the seating serves more than one purpose and can move aside when needed. That balance keeps meals comfortable and leaves the floor useful at other times.
2. Choosing bench size and materials
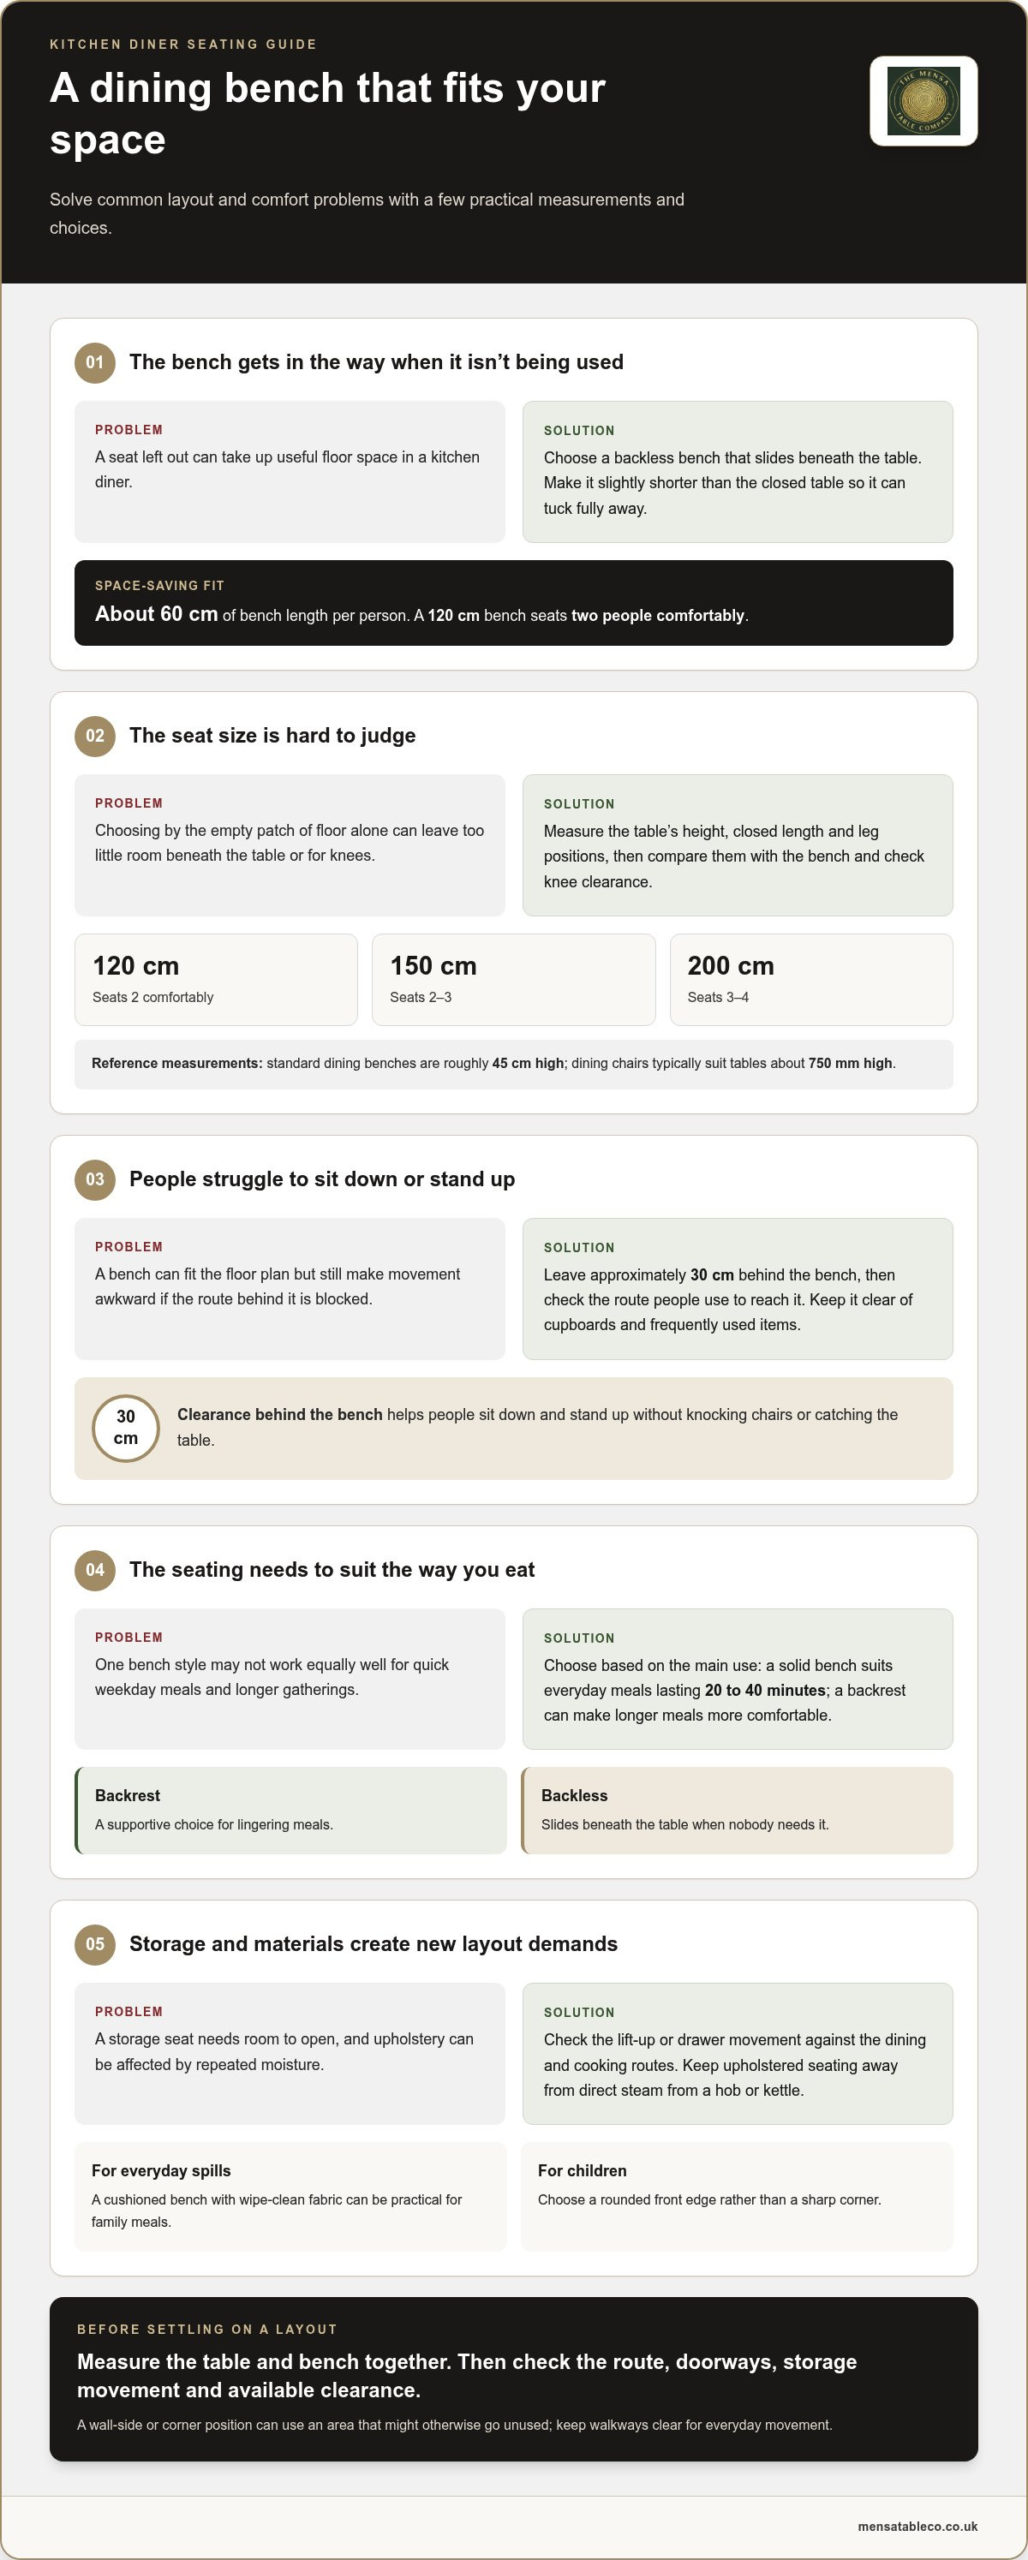
Start with the table, not the empty patch of floor. Measure its height, closed length and leg positions, then compare those measurements with the bench. Standard dining benches are roughly 45 cm high, while dining chairs typically suit tables about 750 mm high. A bench should sit comfortably beneath the tabletop, with enough clearance for knees and easy movement.
For a family dining table, a bench measuring 120 cm to 140 cm suits many kitchen diners. Allow about 60 cm of bench length per person: a 120 cm bench seats two comfortably, a 150 cm bench seats two to three, and a 200 cm bench seats three to four. Choose a bench slightly shorter than the closed table so it can slide fully underneath and recover floor space.
How do you choose a bench with storage for a kitchen diner? Match the storage style to what you’ll keep and how often you’ll use it. A lift-up seat can hold blankets, cookbooks or children’s activities, while a pull-out drawer beneath a bay-window bench keeps small items accessible without adding separate furniture.
In a compact room, consider the route from the kitchen cabinets to the table before adding storage. A lift-up seat needs clear space above it, while a drawer needs room to pull out. Measure these movements alongside the eating area, so stored items don’t become clutter or obstruct the route used during cooking.
Choose materials to suit daily use. A cushioned bench with wipe-clean fabric can be practical for spills during family meals. Keep upholstered seating out of the direct steam from a hob or kettle, as repeated moisture can affect its condition. For children, choose a rounded front edge rather than a sharp corner.
Consider the bench back as part of the room’s vertical space. A wider banquette back can support shelves above while reducing the risk of diners knocking their heads. Keep shelf items within easy reach, and store frequently used cooking essentials near the work area rather than above the seat.
Finally, compare the bench footprint with nearby furniture and cabinets. A design that fits beneath the table when not in use can preserve floor space, while a storage seat may reduce the need for an additional cupboard. Measure the closed table and the bench together before choosing, then consider whether the storage capacity suits the items you actually use.
3. Comfort for everyday meals and longer gatherings
Comfort starts with enough room to sit down and stand up without knocking chairs or catching the table. Leave approximately 30 cm of clearance behind a dining bench, then test the route people use to reach it. In a narrow kitchen diner, keep that space clear of cupboards and frequently used items. A bench that fits the floor plan but blocks movement can make each meal awkward.
Consider how long people usually sit. A solid dining bench is comfortable for everyday meals lasting 20 to 40 minutes, while a backrest can make longer meals more comfortable. A backless bench has another advantage: it can slide completely beneath the table when nobody needs it. Choose according to the main reason for adding seating, whether that’s quick weekday eating or lingering over a family meal.
Seat depth and table position affect how relaxed diners feel. Before choosing cushions, sit at the table and check that your knees fit beneath its edge and your feet can rest naturally. A cushion that raises someone too high, for example, can bring their knees close to the tabletop. If several people share the bench, consider whether everyone can sit without being pressed against the table legs.
Think about who will use the bench. A smaller child may need a cushion to reach a comfortable table height, while an adult may prefer a firm, supportive seat. A rounded front edge can feel gentler for children moving around the dining area. Keep the route to the kitchen clear, so diners can leave their seats without disturbing someone carrying food.
A bespoke kitchen banquette designed for a family of five shows how seating can support more than meals. The family used it for homework, games and socialising, making the bench a shared centre for different routines. Whether your table hosts weekday study sessions or evening strategy board games like Studio Showdown, consider how the seat will be used over longer periods. That can guide your choices about cushions, back support and nearby lighting.
Colour and texture also shape the feel of a dining nook. A fabric cushion can soften a hard wooden seat, while a colour that echoes nearby cabinets helps the bench sit naturally within the room. Choose removable cushions that are easy to lift away when cleaning the table. For longer gatherings, place loose chairs at the table ends to give guests individual seats while the bench brings the group together.
Finally, try the arrangement before settling into it. Sit on the bench, move in and out, and reach across the table as if serving dinner. Check the 30 cm clearance behind the seat again after placing chairs or other furniture. These simple tests reveal whether the setup stays comfortable during ordinary meals and remains practical when everyone gathers around the table.
4. Positioning a bench along a wall
A practical layout places a straight bench against a wall, with the dining table parallel and chairs opposite or at the ends. This keeps one side of the dining area compact while preserving a route between the kitchen and the rest of the room. In a corner, check that an L-shaped bench fits the walls without extending into a walkway.
Allow around 60 cm between the wall and table edge so the bench can slide in comfortably. Measure that gap with the bench in its usual position, then test whether it can move without catching on table legs or nearby cabinets. A clear plan matters: a bench that cannot tuck in will occupy more floor space than intended.
Can a bench be used safely beside a radiator, window or kitchen walkway? Yes, if it leaves the radiator unobstructed, keeps the walkway clear and avoids clashing with doors. A bench beneath a window shouldn’t block heat from a radiator below, and one beside garden doors works best where they slide or open outwards.
Start by marking the wall-side bench and table footprint on the floor. Use paper or removable tape to outline the edges, then walk the route from the cooking area to the dining seat. Open nearby cupboard doors and move through the space as you would while carrying breakfast. This simple trial can reveal a pinch point before you place the furniture.
For an L-shaped arrangement, identify which side needs to remain open for access. A corner bench can use space that might otherwise sit empty, but its return should follow the room’s actual shape. Compare both orientations in a quick sketch, including the table legs, before deciding which keeps the main passage clear.
Check windows, radiators and doors together, not as separate details. A low window may limit the height of a backrest, while a radiator beneath it needs room to warm the kitchen diner. If the bench sits near a garden exit, trace the full door movement. An inward-opening door can clash with the seat, so position the bench outside its swing.
Let movement space guide the final layout. The Scottish Government advises leaving enough room to move around furniture. Apply that principle by walking past the table, sitting down and pulling the bench into place. If any action feels obstructed, adjust the table position or choose a bench orientation that keeps the route open.
Finish by testing the arrangement during a real routine, such as serving breakfast and returning plates to the kitchen. Keep the main walkway clear of stools and loose items, and make sure the bench can slide back into place. A wall-side layout works when it accommodates both seated diners and everyday movement.
5. How benches save floor space in a kitchen diner
A bench saves space by changing the seating footprint, not by shrinking the dining area. Unlike separate chairs, one long seat has no individual legs or backs to manoeuvre around at each place. A backless bench can slide beneath the table after a meal, leaving more open floor for cooking, carrying dishes or moving between rooms.
That difference becomes useful in a compact layout. A rule of thumb for kitchen dining areas is to allow 60 cm around tables and dining chairs or bar stools. Chairs also need room to pull back, so allow around 75 cm to 90 cm behind them. A bench that tucks in can reduce the space occupied between meals, while keeping seating ready for family or guests.
Put the corner to use rather than leaving it empty. A corner bench can turn an awkward area into seating, and a bench that extends around the corner may use space separate furniture leaves unused. Pair it with a table positioned to serve both sides. Check the return against cupboards and walkways so the addition doesn’t create a bottleneck.
A kitchen island can form part of the dining arrangement, but its height matters. An island at standard dining height of around 75 cm can accommodate a dining bench. Most kitchen islands are around 90 cm high, which is too high for a bench to fit beneath comfortably. For a taller island, stools that tuck underneath may make a more practical alternative.
For a long, narrow room, echo its shape with a long, narrow table and bench. Pulling the table away from the wall creates more space for guests, while the bench can sit along the wall. Keep worktops and cooking routes accessible, and test whether someone can pass while another person sits down. The layout should work for both dining and food preparation.
To see whether a bench genuinely frees floor space, sketch the room and mark the table, bench, island, doors and main route. Compare the arrangement with separate chairs, including their pulled-back positions. Then test the bench tucked beneath the table. This makes the trade-off clear: a bench can bring seats closer together, but people still need room to get in and out.
Choose a matching bench when you want coordinated seating with a dining table, or consider a backless design where tucking it away is the priority. The practical advantage comes from fit and placement, not simply adding another seat. For help choosing a bench-and-table arrangement for your kitchen diner, talk through your dining space.
The Mensa Table Company: The Mensa Dining Table
The Mensa Table Company offers dining tables and matching benches for kitchen diners where seating and floor space need to work together. If you’re planning a bench-led layout, compare The Mensa Dining Table with The Spider Leg Dining Table, The X-Frame Dining Table and The U-Frame Dining Table. Consider how the table’s footprint and leg position will fit alongside your bench, then measure the space people need to sit and move around comfortably. A table and bench can bring everyday meals, conversation and family routines into one considered setting. Contact The Mensa Table Company to plan a dining arrangement for your kitchen diner.
Make room for the way you live
Using a bench to save space in a kitchen diner is about shaping a room around the moments you want to share, not simply fitting in more furniture. Before choosing your table, picture an ordinary weekday and a full family gathering. The best arrangement should feel natural in both, leaving the room ready to shift from breakfast spot to a place for conversation.
The Mensa Table Company offers The Mensa Dining Table, The Spider Leg Dining Table and The X-Frame Dining Table. Each can be the centre of a dining arrangement with a bench, chosen to suit your room’s proportions and the way people move through it. A thoughtful pairing can make meals feel more connected while keeping the kitchen diner practical for everyday life.
Bring your ideas and room measurements into the next step, and explore a table-and-bench arrangement that feels at home in your space. Contact The Mensa Table Company to discuss your dining layout and take the first step towards a kitchen diner made for gathering.
Frequently Asked Questions
Is it possible to double up your kitchen furniture?
Yes. A bench can serve as dining seating, while an island supports another routine, such as preparing food or having breakfast. Keep the bench at the dining table during meals, then tuck it away to open the area for other tasks. Plan each use around the same clear route, so furniture doing double duty doesn’t create a pinch point.
Why Pair a Bench with a Dining Table?
Pair them when you want shared seating without filling every side of the table with separate chairs. A continuous bench gives the household a shared seat for meals, while a chair at the end can suit someone who prefers an individual seat. This arrangement can adapt for a quiet supper or a family visit without changing the room’s main furniture.
Are Benches Comfortable Enough for Meals?
Yes, if the seat suits the people using it and matches the table height. Try sitting at the table before choosing: your knees should fit comfortably underneath, and you shouldn’t have to perch at the edge. For longer meals, a backrest or firm cushion can add support. Check that a cushion doesn’t raise you too high or press your knees against the tabletop.
Benches vs Chairs: Which Should You Choose?
Choose a bench when compact, shared seating is the priority; choose chairs when diners need to move independently. If someone often leaves the table before everyone else, for example, a chair lets them stand without disturbing others along a shared seat. A mixed arrangement can work well, with a bench on one side and individual chairs where the layout allows easy access.
Can a Dining Bench Save You Space?
Yes. A backless bench can slide beneath the table, freeing floor area that pulled-back chairs would occupy. This can help beside a worktop or along a route through the kitchen diner. The benefit depends on the table and bench fitting together: if the bench stays in the walkway, it won’t free the same useful space between meals.
Corner Bench, Straight Bench, or Both?
Choose a straight bench for a narrow room or a table set along one wall. A corner bench can make use of an awkward corner for continuous seating, but diners need a clear way to get in and out. Use either style only when the table shape and access suit the arrangement. Consider who needs to leave the table easily before choosing a wraparound layout.
What Size Bench Do You Need?
Choose a size to suit the people who use the table most often, then consider where occasional guests will sit. Measure the usable table edge between its legs, since the legs may limit seating more than the tabletop length suggests. Leave enough space at the ends for people to sit comfortably, and consider how the bench will fit beneath the table when tucked away.
How can a bench save space in a kitchen diner?
Using a bench to save space in a kitchen diner means consolidating seating along one shared seat and moving it out of the way when it isn’t needed. Try marking its position during meals, then its tucked-away position. Notice whether the cleared floor improves the route between the cooking area and table without blocking a cupboard or doorway. That practical test shows whether the bench is earning its place.

Leave a Reply