

A few misplaced centimetres can be the difference between a lingering Sunday roast and a hurried meal that leaves your guests shifting in their seats. When you’re weighing up the choice of a dining table vs counter height for your home, the decision isn’t just about aesthetics; it’s about the physical rhythm of your daily life. You’ve likely felt the quiet frustration of a table that sits slightly too high or a thick, solid wood top that leaves precious little room for your knees. It’s a common worry when you’re looking to invest in a handcrafted piece of furniture that’s meant to serve as your home’s focal point for decades to come.
We believe that a table is more than just a surface; it’s a site for human connection and shared rituals. This guide will give you the confidence to choose the perfect height by explaining the precise measurements that define British ergonomics. You’ll discover the essential 30cm rule for seating and learn how the tactile quality of materials like European Oak or Black Walnut pairs with different leg geometries. We’ll explore how our Mensa and Spider Leg designs affect legroom, ensuring your new centrepiece is as comfortable as it is beautiful.
Key Takeaways
- Learn why 75cm has become the modern UK benchmark for dining comfort and how this height supports long, relaxed gatherings around your home’s focal point.
- Master the essential 30cm rule to ensure perfect legroom clearance, especially when choosing the tactile beauty of thick solid wood tops like European Oak or Walnut.
- Understand the functional differences between a dining table vs counter height to decide whether your space suits a traditional meal setting or a social, high-energy hub.
- Gain practical steps for measuring your dining zone, accounting for guest movement and the space-saving benefits of matching benches over individual chairs.
- Discover how handcrafted precision allows for custom dimensions and unique leg styles that elevate your furniture into a meaningful, lifelong investment.
Standard Dining Table Height: The UK Benchmark for Comfort
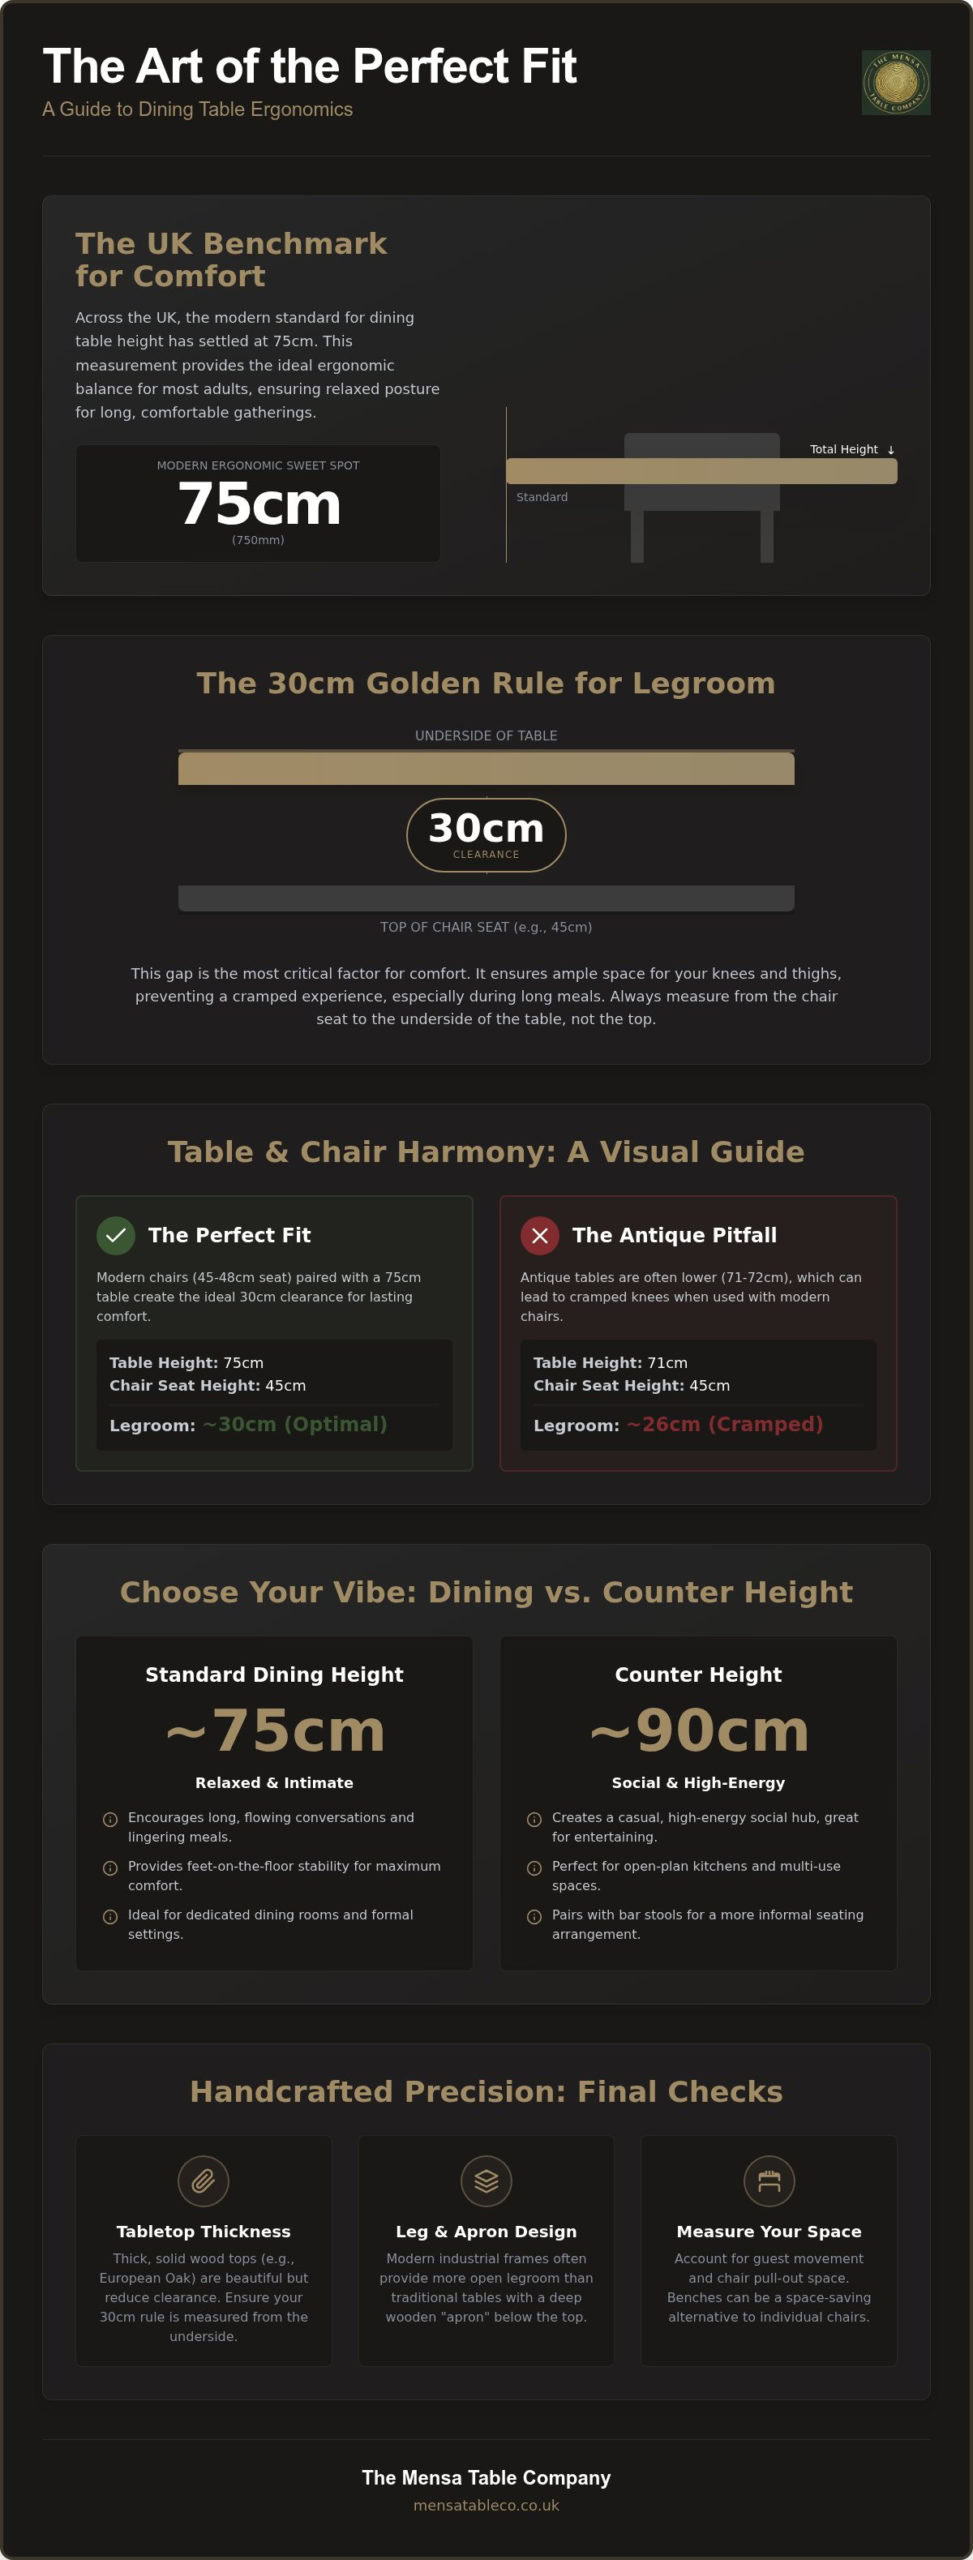
The height of a table dictates the energy of a room. It’s the invisible architecture of your evening, determining whether your guests feel relaxed or formal. Across the UK, the industry standard for a standard dining table height typically settles between 74cm and 76cm. While mass-produced furniture often fluctuates within this range, we’ve found that 75cm is the modern sweet spot for ergonomic comfort. At this height, the table feels grounded and substantial, providing a reliable foundation for the social rituals that define a home.
Choosing between a dining table vs counter height often comes down to the atmosphere you wish to cultivate. A standard table encourages a slower pace. It’s designed for feet-on-the-floor stability, allowing for long, flowing conversations that stretch into the night. Historically, dining heights have evolved from the lower, more varied surfaces of the past to this refined 75cm standard, which aligns with the average proportions of modern seating and the human frame. This consistency ensures that whether you’re working from home or hosting a festive roast, the physical experience remains effortless.
Why the 75cm Standard Matters
Ergonomics are at the heart of every piece we create. Most UK dining chairs are crafted with a seat height of 45cm to 48cm. A 75cm table provides the necessary clearance to support a natural, upright posture without straining the shoulders or lower back. This height also offers a sense of aesthetic balance. It sits below the typical window sill or sideboard height, ensuring the solid wood dining table doesn’t overwhelm the visual space, even when crafted from heavy, characterful timber like European Oak.
Metric vs Imperial: Navigating Measurements
While some older guides still refer to the 29 or 30-inch standard, modern UK joinery relies on the precision of millimetres. In our workshop, we use millimetre precision to ensure every surface is perfectly level and consistent. This level of detail is vital when working with natural materials that possess their own unique grain and texture.
- Metric Precision: We target 750mm to ensure a seamless fit with modern seating.
- Antique Pitfalls: Be cautious when matching modern chairs with antique tables, which often sit lower at 71cm or 72cm, leading to cramped legroom.
- Handcrafted Control: Unlike the rigid limits of mass-produced goods, handcrafted furniture allows us to account for the specific thickness of the wood top to maintain that perfect ergonomic gap.
By sticking to these refined benchmarks, you ensure your furniture remains a comfortable, functional centrepiece for generations. It’s about more than just a measurement; it’s about the quiet confidence that every guest who sits at your table will feel immediately at ease.
The Golden Rule: Calculating Seating Clearance and Legroom
While the total height of your furniture sets the visual tone, the space beneath the surface dictates the actual comfort of your guests. We often refer to the 30cm rule as the gold standard for ergonomics. This simple calculation ensures a generous gap between the top of the chair seat and the underside of the table. When you’re deciding between a dining table vs counter height, this ratio remains the most critical factor in preventing a cramped, uncomfortable experience during long social rituals. If your chair seat sits at the standard 45cm, your table underside should ideally be at 75cm to provide that vital breathing room.
Precision in these measurements isn’t just a matter of preference; it’s rooted in established principles of physical well-being. Even in a home setting, following UK health and safety regulations regarding ergonomic furniture can help prevent the back strain and poor posture associated with mismatched surfaces. Apron clearance is the vertical space between the floor and the lowest structural member. In traditional designs, a deep wooden apron can eat into your legroom, whereas modern industrial frames often provide more open space for taller guests to sit comfortably.
The Relationship Between Table and Chair
Standard UK dining chairs typically feature seat heights between 45cm and 48cm. This variation might seem small, but it significantly impacts thigh clearance. We always recommend testing your chairs against a table before committing to a specific height. This is especially important for carvers or armchairs. These pieces often have higher armrests that must tuck neatly under the frame. If the clearance is too tight, you won’t be able to pull your chair in fully, which disrupts the flow of the room and distances you from the conversation.
Solid Wood Thickness: The Hidden Variable
A common pitfall in mass-produced furniture is the failure to account for the thickness of the material itself. A 25mm veneered top requires different leg proportions than a characterful 40mm solid European oak top. Because we work with raw, natural timber, we understand that a thicker top reduces the space available for your legs if the overall height remains fixed at 75cm. We carefully adjust our leg heights to maintain that perfect 75cm surface while preserving the 30cm of clearance you need for comfort.
Solid timber isn’t a static material; it moves and breathes with the seasons. This natural heritage requires specific structural clearances that flimsy, flat-pack alternatives simply ignore. If you’re unsure how your existing chairs will pair with a thicker oak or walnut top, you can always speak with our workshop team for tailored advice on getting the proportions exactly right for your home.
Beyond the Standard: When to Choose Counter or Bar Heights
While the 75cm standard offers a grounded sense of comfort, modern UK homes often demand more versatile social hubs. Counter height tables, typically sitting between 89cm and 91cm, act as a bridge between the functional kitchen and the living space. They invite guests to linger at eye level with whoever is preparing the meal, turning a simple Tuesday dinner into a shared experience. The distinction between a dining table vs counter height is as much about psychology as it is about centimetres. A higher surface encourages a fluid, “perching” energy that works beautifully in open-plan layouts. However, for long-duration family meals where stability is paramount, the standard dining height remains the superior choice.
Counter Height vs Standard Height
Counter height is ideal for smaller kitchens where a custom breakfast bar can provide a dedicated spot for morning coffee without encroaching on floor space. These tables require stools with a seat height of 60cm to 65cm to maintain that essential ergonomic gap we discussed earlier. Accessibility is a key consideration here. For young children or elderly guests, the higher climb of a counter stool can be challenging. In these cases, the familiarity of a standard dining table offers a safer, more inclusive environment for every generation to gather. When you’re choosing between a dining table vs counter height, consider who will be using the space most frequently and whether the climb might hinder the social ritual.
The Bar Height Experience
If your goal is to create a high-energy bistro atmosphere for home entertainment, bar height furniture (104cm to 109cm) is the answer. These pieces transform a corner of your room into a casual focal point for drinks and socialising. Because of the increased height, the design must prioritise stability and comfort. Footrests are non-negotiable for bar-height furniture; they provide the necessary support that prevents legs from dangling and becoming tired. To maintain a sense of elegance at this scale, we often utilise slimmer leg profiles like our V-Frame. This design keeps the visual weight light while ensuring the handcrafted timber top remains the star of the show. It’s a style that values the connection between the guest and the host, creating an inviting backdrop for evening rituals that feel both sophisticated and relaxed.
Measuring Your Space for the Perfect Furniture Fit
The physical footprint of your furniture determines how a room breathes. Before you decide on a dining table vs counter height surface, you must map the “Dining Zone” to ensure the space remains a site for relaxed connection rather than a series of obstacles. We recommend maintaining a 90cm pass-through walkway around the perimeter of the table. This safety margin allows guests to pull out chairs and move freely without disrupting the social flow. Don’t forget to look upwards; vertical checks are essential to ensure your solid timber top doesn’t clash with low-hanging pendants or sit awkwardly against a windowsill.
Seating Capacity and Table Length
Comfort is measured in elbow room. For a truly relaxed experience, each guest requires approximately 60cm of table length. When sizing a signature piece like the Mensa Dining Table, you must balance this capacity with the room’s overall aesthetics. The geometry of the legs plays a silent but pivotal role here. A Spider Leg Dining Table offers maximum flexibility for seating around the corners. Conversely, a U-Frame Dining Table provides a more structured look but requires careful chair placement between the legs. Choosing between a dining table vs counter height doesn’t just change the elevation; it changes how you perceive the volume of the furniture within these boundaries.
The Bench Seating Advantage
For homes where space is at a premium, matching benches offer a distinct advantage over individual chairs. To achieve a clean, tucked look, we craft our benches to be 5-10cm shorter than the table length. This allows them to slide neatly between the table legs when not in use, opening up the walkway for daily activity. Our benches are built to the 45cm seat benchmark, ensuring consistent ergonomics across your entire set. This minimalist approach highlights the tactile quality of the solid wood while maintaining a functional, space-saving layout. If you need assistance mapping your specific room dimensions, you can reach out to our specialist team for a personalised consultation.
Handcrafted Precision: Why Custom Dimensions Matter
Mass-produced furniture often forces you into a compromise. It relies on a one-size-fits-all approach that ignores the unique character of your home and the specific needs of your family. At The Mensa Table Company, we view the choice of a dining table vs counter height as an opportunity for precision rather than a rigid constraint. By crafting each piece to order, we ensure that the architectural beauty of the frame never comes at the expense of your daily comfort. We balance the standard UK height benchmarks with bespoke leg designs that account for the natural movement of the timber.
Our Spider Leg and X-Frame designs are perfect examples of this artisanal balance. They provide exceptional structural stability while leaving the corners of the table entirely open, offering maximum legroom for your guests. This thoughtful geometry allows the table to serve as a reliable backdrop for generations of shared rituals and social experiences. When you invest in a handcrafted piece, you aren’t just buying a surface; you’re securing a lifelong centrepiece that was built with your specific space in mind.
Leg Styles and Ergonomic Flow
Different leg styles influence more than just the visual weight of a room. Our U-Frame and Trapezium designs offer modern, clean lines that allow for clear end-of-table seating and easy access for everyone. For those seeking a more architectural statement, the A-Frame and V-Frame designs provide a contemporary silhouette that remains functionally sound. The choice of material often dictates the frame’s requirements. The dense, luxurious weight of Solid Black Walnut or the bright, characterful grain of European Ash requires a frame that can support the timber’s natural presence while maintaining a light, inviting feel.
The Artisanal Difference
We focus exclusively on new, ethically sourced timber to ensure the highest levels of durability and longevity. While some may look toward restoration, starting with raw, high-quality boards allows us to control every millimetre of the production process. The sensory experience of a hand-finished top is incomparable. You can feel the tactile history of the wood grain beneath your palms; it is a sense of warmth and authenticity that cold, industrial finishes simply cannot replicate.
Before you commission your bespoke piece, consider this final checklist of three essential questions:
- Does the intended height align perfectly with my existing chairs or benches?
- Is there sufficient clearance for the specific leg geometry I have chosen?
- Does the wood species reflect the atmosphere I want to create for my social rituals?
Taking the time to answer these ensures that your new table will be more than a commodity. It will be a meaningful investment in the life of your home.
Bringing Your Vision to the Table
Choosing the right elevation for your home is a balance of technical precision and the sensory warmth of natural materials. Whether you’ve settled on a traditional dining table vs counter height surface, the 30cm clearance rule remains your most reliable guide for ensuring every guest feels truly at ease. We believe that your table should be a lifelong investment; it’s the quiet backdrop for the social rituals that turn a house into a home. Our team is dedicated to this artisanal process, handcrafted from solid timber in the UK to create pieces that stand the test of time.
By focusing on quality and signature leg designs, we ensure your furniture provides maximum comfort without compromising on architectural style. Every home has its own rhythm, and we offer bespoke sizes to fit your specific needs perfectly. We invite you to contact us to discuss your bespoke dining table requirements so we can begin crafting a centrepiece that reflects your story. Your perfect dining space is just a few precise measurements away.
Frequently Asked Questions
What is the most common dining table height in the UK?
The most common dining table height in the UK typically falls between 74cm and 76cm. This range has become the industry standard because it aligns perfectly with the average proportions of modern seating. At 75cm, a table feels grounded and substantial, providing a reliable foundation for the social rituals that define a home. This height ensures that most guests can sit comfortably for long periods without experiencing shoulder or back strain.
Is 75cm too high for a dining table?
No, 75cm is not too high; it’s actually considered the ergonomic sweet spot for contemporary UK homes. This measurement allows for the essential 30cm gap between the chair seat and the table surface, which is vital for legroom. While antique tables were often lower, the modern 75cm standard accommodates the slightly taller height of today’s dining chairs, ensuring that your furniture remains a comfortable, functional centrepiece for every guest sitting at your table.
How much space should there be between a chair and a dining table?
You should aim for a vertical gap of 30cm between the top of the chair seat and the underside of the table top. This 30cm rule provides enough clearance for thighs and movement, preventing a cramped experience. On the floor, we recommend leaving 90cm of walkway space around the perimeter. This safety margin allows guests to pull out their chairs and move freely without disrupting the flow of your shared meals and cherished social experiences.
Can I use standard dining chairs with a counter-height table?
No, standard dining chairs are typically too low for a counter-height table. When comparing a dining table vs counter height setup, you’ll find that counter tables sit at roughly 90cm, requiring stools with a seat height of 60cm to 65cm. Using a standard 45cm chair would leave you reaching up uncomfortably to the surface. For the best ergonomic flow, always match your seating to the specific height of the table to maintain that essential 30cm clearance gap.
Does the thickness of the table top affect the overall height?
The thickness of the table top significantly impacts your actual legroom, though the overall surface height usually remains at 75cm. A characterful 40mm solid European Oak top takes up more vertical space than a thin 25mm veneer. In our workshop, we carefully adjust the leg heights to account for this thickness. This ensures that even with a heavy, tactile timber top, you still have the necessary clearance beneath the frame for a comfortable dining experience.
What is the standard height for a dining bench?
The standard height for a dining bench is 45cm, which matches the benchmark for most UK dining chairs. This consistency ensures that every guest sits at the same level, regardless of whether they choose a chair or a space-saving bench. Our matching benches are crafted to this specific height to maintain perfect ergonomics. They are often designed slightly shorter than the table length, allowing them to tuck away neatly when the social ritual is over.
How do I measure for a custom-built dining table?
To measure for a custom-built table, start by mapping your Dining Zone and ensuring there is a 90cm walkway around the intended spot. Each guest needs roughly 60cm of elbow room for comfort. When choosing between a dining table vs counter height, think about how the piece will interact with existing windowsills or low pendants. These vertical checks are vital to ensuring your handcrafted table feels like a natural extension of your home’s unique layout.
Why is my dining table taller than my desk?
Dining tables are often slightly taller than desks because they are designed for different physical postures. While a desk is built for focused work with your arms at a specific angle for typing, a dining table is a site for social rituals and varied movements. The 75cm standard provides a sense of presence and allows for a more upright, relaxed position during long meals. This height also ensures better compatibility with a wider range of characterful dining chairs.

Leave a Reply