
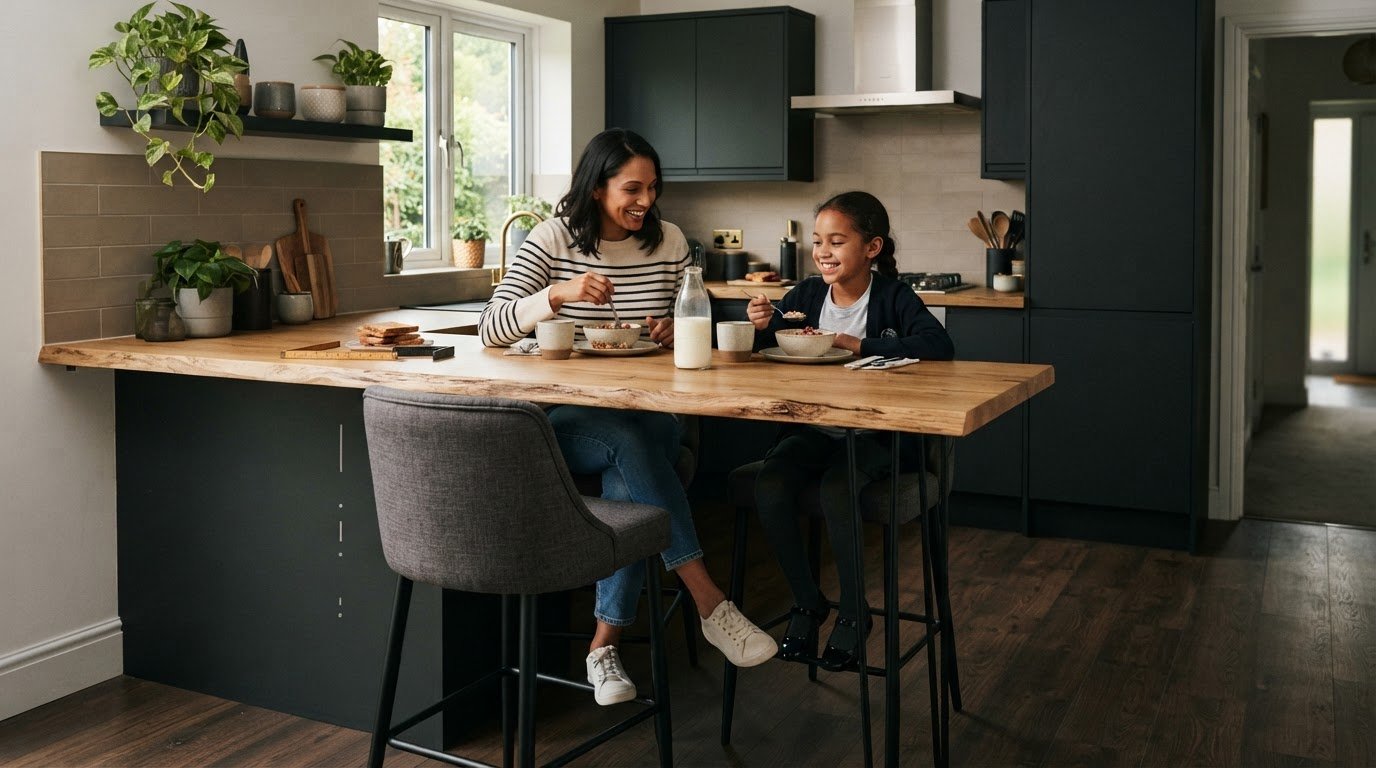
A higher breakfast bar isn’t automatically the more comfortable choice. If you’re looking up the standard breakfast bar height uk, a useful reference is around 900mm for a bar level with a typical kitchen worktop, while a raised bar is commonly 1,040mm to 1,100mm. These are design conventions, not mandatory dimensions. The right height depends on how you plan to use the space and who’ll use it.
It’s easy to focus on the surface and leave the seating until later, only to find the stools sit awkwardly or there’s little room for knees. A comfortable starting point is 250mm to 300mm between the stool seat and the underside of the bar. This guide compares worktop-level and raised options, and explains how to check stool height and leg clearance before you decide.
You’ll also find out what to measure before choosing a made-to-measure breakfast bar, from the finished floor and available space to the people who’ll use it and what they’ll do there. With those details in hand, you can weigh up a standard reference against a bar planned around your kitchen and daily routine.
Key Takeaways
- The standard breakfast bar height uk is a useful planning reference, not a legally required dimension. Compare a worktop-level design with a raised one before deciding what suits your kitchen.
- Choose stools by checking the seat height against the bar’s underside, then consider posture and legroom for everyday use.
- Think about whether the bar will mainly serve meals, food preparation or both. Your routine can help determine whether one continuous surface or a raised section is the better fit.
- Before measuring, account for the finished floor and worktop, support positions and circulation space so the bar works comfortably in the room.
- For a made-to-measure breakfast bar, gather your preferred height, seating needs and room constraints to guide a practical design discussion.
What Is the Standard Breakfast Bar Height in the UK?
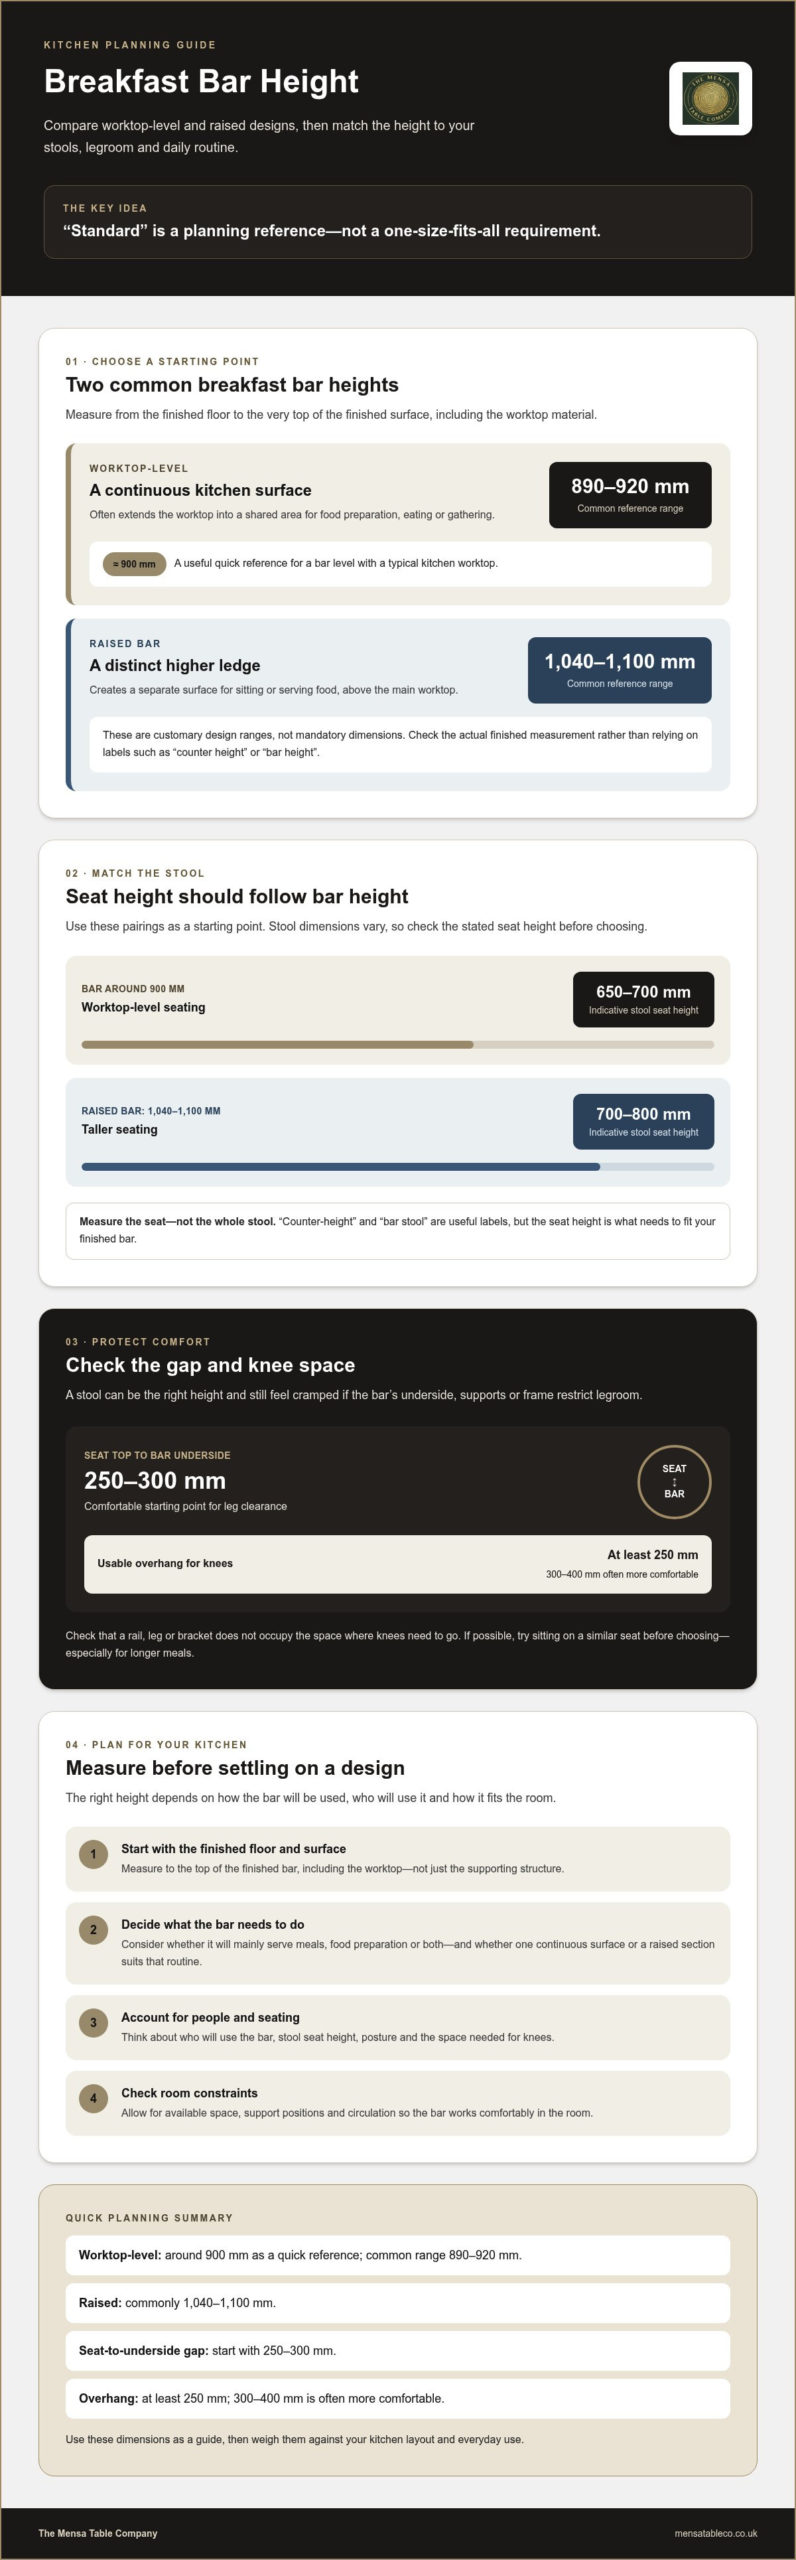
Many UK breakfast bars sit level with the kitchen worktop, while raised designs create a higher surface for eating or serving. As a practical reference, a worktop-level bar is typically around 890mm to 920mm high, and a raised bar is commonly 1,040mm to 1,100mm. These are customary design ranges, not a single height required for every home.
For the standard breakfast bar height uk shoppers are often looking for, start with the kitchen worktop: around 900mm from the floor to the finished surface. Finished height means the measurement from the floor to the very top of the bar, including the worktop material, not just the supporting structure. That distinction matters when planning a bespoke bar or comparing measurements.
Is a breakfast bar the same height as a kitchen worktop?
It can be. A worktop-level breakfast bar extends the kitchen surface into one continuous plane, which can make the space feel open and provide a shared area for preparing food, eating or gathering. A raised bar sits above the main worktop, forming a separate ledge for sitting or serving food.
The labels aren’t always used consistently, so check the actual finished measurement rather than relying on terms such as “counter height” or “bar height”. For a general overview of standard countertop heights, including typical UK worktop dimensions, see Wikipedia’s countertop guide.
What does “standard height” mean in the UK?
Here, “standard” means a familiar starting point used in kitchen planning, not a rule that will suit every person or room. UK worktops are commonly around 900mm high, with 890mm to 910mm also cited as a typical range. Breakfast bars built to meet them are often around 890mm to 920mm, while raised bars commonly fall between 1,040mm and 1,100mm.
There isn’t one universal domestic breakfast bar height prescribed by building regulations. A familiar measurement can help you begin planning, but it shouldn’t overrule how the bar needs to work in your home. A lower or higher finished surface may be more comfortable for the people using it, or better suited to the kitchen layout. Settle on the intended height before choosing seating or finalising the design.
How Breakfast Bar Height Affects Stools, Legroom and Everyday Use
A bar’s height affects more than how it looks. It determines which stools fit, how easily someone can sit down, and whether the surface feels natural for a quick meal or shared food preparation. Worktop-level bars usually pair with counter-height stools and keep the kitchen surface continuous. Raised bars need taller stools and create a more distinct perch, which can also separate diners from activity on the main worktop.
Use these pairings as a starting point, not a guarantee of fit. Stool dimensions vary, so check the product’s stated seat height before buying.
- Bar around 900mm high: indicative stool seat height of 650mm to 700mm.
- Raised bar around 1,040mm to 1,100mm high: indicative stool seat height of 700mm to 800mm.
These ranges are practical guidance for choosing seating around the standard breakfast bar height uk, but the actual gap between the seat and the underside of your finished bar is what matters. For more on planning kitchen dimensions around people and movement, see the UK Metric Association’s guide to ergonomic kitchen design.
Which stool height suits a breakfast bar?
“Counter-height” generally describes a shorter stool for a worktop-level bar; a bar stool is typically taller for a raised surface. The labels aren’t a substitute for measurements, though. Check the seat height, rather than the overall stool height, against your bar’s finished surface and underside. If possible, try sitting on a similar seat before choosing, especially if the stools will be used for longer meals.
How much legroom and overhang should you allow?
Seat height is only half the fit. As a practical guide, allow around 250mm to 300mm between the top of the seat and the underside of the bar. A projecting edge gives knees space; at least 250mm of overhang is a useful starting point, with 300mm to 400mm often more comfortable for seated use.
Stool fit depends on the height difference between the seat and the bar’s underside, as well as enough usable overhang for knees. Check the position of supports or frames, too. A stool may be the right height but still feel cramped if a rail, leg or bracket occupies the space where knees need to go. For a made-to-measure breakfast bar, take these measurements alongside the intended seating position so the finished piece can be planned around real use.
Worktop-Level or Raised Breakfast Bar: Which Height Should You Choose?
Choose the height according to what the surface needs to do. If the bar will extend the kitchen worktop and double as preparation space, a continuous level may feel natural. If you want a separate place to sit or serve food, a raised ledge can create a clearer distinction. Neither option is automatically more comfortable: the right fit depends on the people using it, their preferred posture and the room around it.
Worktop-level or raised? Use this comparison to weigh the everyday trade-offs.
| Option | Advantages | Trade-offs | May suit |
|---|---|---|---|
| Worktop-level | Continuous surface for food preparation and seated use | Doesn’t create a visual step between kitchen and eating area; seated comfort still depends on the finished height | A kitchen where the bar will serve more than one purpose |
| Raised | Distinct eating or serving ledge, separate from the main work surface | Needs taller, correctly sized seating and may be less convenient for preparation while standing | A layout where a separate perch suits the way people gather |
When does a worktop-height breakfast bar make sense?
A worktop-height bar can make sense when it continues an existing run or provides extra preparation space alongside seating. Matching the worktop can create a single, generous surface, but it doesn’t guarantee an ergonomic fit for everyone. Consider who’ll sit there, who’ll work at the surface and whether the height feels comfortable for both.
Check practical details before settling on the bar’s position. Cabinetry, appliance openings and circulation space can affect where an extension can sit and how much room remains to move around it. Standard kitchen dimensions offer useful context; kitchen design standards also help explain how units and appliances shape the available space.
When might a raised breakfast bar be more suitable?
A raised surface may suit you if you want an eating or serving ledge that reads as a separate part of the kitchen. It can create a visual boundary, but its effect depends on the room and sightlines, so don’t assume it will hide activity on the main worktop. Test the proposed height with the intended seating where possible. A comfortable seated position matters more than the label “bar height”.
As a starting point, the standard breakfast bar height uk reference can help you compare the two approaches. Before deciding, picture an ordinary day: will people mostly eat, prepare food, or move between both? That answer can guide the height choice more reliably than appearance alone.
How to Measure and Plan the Right Breakfast Bar Height
A reliable plan starts with the room as it is, not an assumed measurement. Work from the finished floor to the finished top, then check that the intended stools, supports and surrounding kitchen still fit comfortably. This turns a height reference into a dimension that makes sense in your own space.
What should you measure before deciding?
- Start at the finished floor. Measure from the floor covering that will be in place to the proposed top surface. If the floor slopes or changes level, check at several points along the bar and note any variation.
- Record the existing worktop. Measure its finished height and thickness, then note the proposed bar’s overall width and depth. Include the thickness of the new top in your finished-height calculation, rather than measuring only to the supporting frame.
- Mark seating positions. Record where stools will sit and check the usable overhang and knee space at each position. Note where legs, brackets or other supports might obstruct someone’s knees.
- Check the surrounding area. Open nearby doors and drawers, and consider appliance access and walkways. Make sure a seated person and pulled-out stool won’t block a route through the kitchen or conflict with an opening door.
Write the measurements down together, including where each one was taken. If the floor varies, don’t rely on a single reading to set the finished surface. A clear record also makes it easier to compare the bar with existing cabinetry and discuss the room’s practical constraints.
How can you test comfort before installation?
Before committing to a final dimension, make a temporary mock-up at the proposed height using a stable surface, then position the intended stool beneath it. Check that sitting down feels natural, there’s room for knees, and feet have comfortable support. Reach across the surface as you would during a meal or food preparation, rather than judging the height from standing alone.
Ask the people who’ll use the bar regularly to try it. Include any household accessibility needs in the test, and pay attention to how easily everyone can sit, rise and move around the area. Adjust the mock-up if the position feels cramped or awkward, then measure the revised height again from the finished floor to the top.
Once your notes are ready, compare them with custom-made breakfast bars and consider how the dimensions suit your kitchen. If you’re planning a made-to-measure piece, share your measurements and requirements as a starting point for a conversation.
Plan a Made-to-Measure Breakfast Bar Around Your Kitchen
With a height in mind, gather the details that show how the bar needs to fit your kitchen and daily routine. A clear brief helps turn measurements into a considered piece, rather than relying on a standard dimension that may not suit your room or the people who’ll gather around it.
What information should you bring to a custom breakfast bar discussion?
Bring your proposed finished height, measured from the floor to the top surface, along with the existing worktop’s height and dimensions. Include the width and depth available for the bar, where you expect people to sit, and the stools you plan to use. If you’re still choosing stools, note that too, so the seat height and bar can be considered together.
It’s also useful to describe how the surface will be used. Will it be mainly for meals, food preparation, or a mix of both? Note how many people you expect to seat and any practical limits, such as nearby fittings, door or drawer openings, walkways and appliance positions. Photos can help illustrate the space and its constraints, though measurements remain essential.
How can custom dimensions support a better fit?
The standard breakfast bar height uk is a helpful reference, but it can’t account for every floor level, kitchen layout or seating preference. Made-to-measure sizing allows the bar to be considered in relation to the room’s actual dimensions and intended use. The goal is a surface that feels at home in the space and works comfortably for the people who use it.
The Mensa Table Company makes custom-made breakfast bars, with craftsmanship at the heart of its approach. Sharing your height target, seating plans and room constraints gives you a practical basis for discussing what the piece needs to do. You don’t need to arrive with every detail resolved; a conversation can help clarify the requirements and measurements worth confirming.
If you’ve gathered your notes and are ready to explore what may suit your kitchen, you can discuss your breakfast bar requirements.
Choose a Breakfast Bar That Fits Your Everyday Life
The standard breakfast bar height uk is a useful starting point, not a rule every kitchen has to follow. Decide whether a worktop-level or raised surface better suits how you’ll eat, prepare food and gather, then check that stool height, knee room and finished measurements work together.
Before settling on a design, measure from the finished floor to the top surface and consider the room around it, including walkways, supports and nearby fittings. Even a small difference in height can change how comfortable the bar feels, so test the seating arrangement if you can.
The Mensa Table Company makes custom-made breakfast bars, focusing on handcrafted furniture rather than flat-pack alternatives. Sharing your measurements, intended use and seating plans can help shape a bar around your kitchen’s dimensions and daily routine.
Ready to explore what could suit your space? Discuss your made-to-measure breakfast bar and take the next step towards a welcoming place to eat, work and spend time together.
Frequently Asked Questions
Should a breakfast bar be the same height as a kitchen worktop?
It can match the kitchen worktop, but it doesn’t have to. A level surface creates a continuous area that can work for food preparation and seated use. A raised bar forms a separate eating or serving ledge. Choose based on how you’ll use the space and the seating you prefer. Matching heights alone won’t guarantee comfort, so check the finished height and stool fit together.
What stool height do I need for a breakfast bar?
For a bar around 900mm high, a stool with a 650mm to 700mm seat is a practical starting point. For a raised bar around 1,040mm to 1,100mm, consider a seat around 700mm to 800mm high. These are indicative ranges, not fixed rules, and product dimensions vary. Check the manufacturer’s seat-height measurement against the underside of your bar, and try a similar stool if possible.
How much legroom should there be under a breakfast bar?
A practical guide is 250mm to 300mm between the top of the stool seat and the underside of the bar. Allow at least 250mm of overhang for knee space; 300mm to 400mm may feel more comfortable for seated use. Check the position of supports, frames or brackets as well. Even with a suitable height, these can reduce usable knee room and make sitting awkward.
Can I extend my kitchen worktop to make a breakfast bar?
Possibly, if the kitchen layout allows for a secure, usable extension and comfortable seating. First check the available space, support positions, appliance access, doors and drawers, and the route through the kitchen. Consider whether the extended surface will serve food preparation as well as dining. Measure the proposed finished height and overhang, then test the seating arrangement before settling on dimensions.
Is a raised breakfast bar better than a worktop-height one?
Neither height is automatically better. A worktop-level bar can provide one continuous surface for preparation and eating, while a raised bar creates a distinct ledge for sitting or serving. The raised option needs taller stools that suit its finished height. Think about who’ll use the bar, whether they’ll prepare food there, and which arrangement feels comfortable in your kitchen.
How do I measure breakfast bar height correctly?
Measure vertically from the finished floor to the top of the proposed surface, including the worktop thickness. If the floor varies, take readings at several points along the planned bar. Record the existing worktop height, then check the stool seat height, underside clearance, overhang and nearby walkways. A temporary mock-up can help you test posture and knee room before committing to a final measurement.

Leave a Reply