
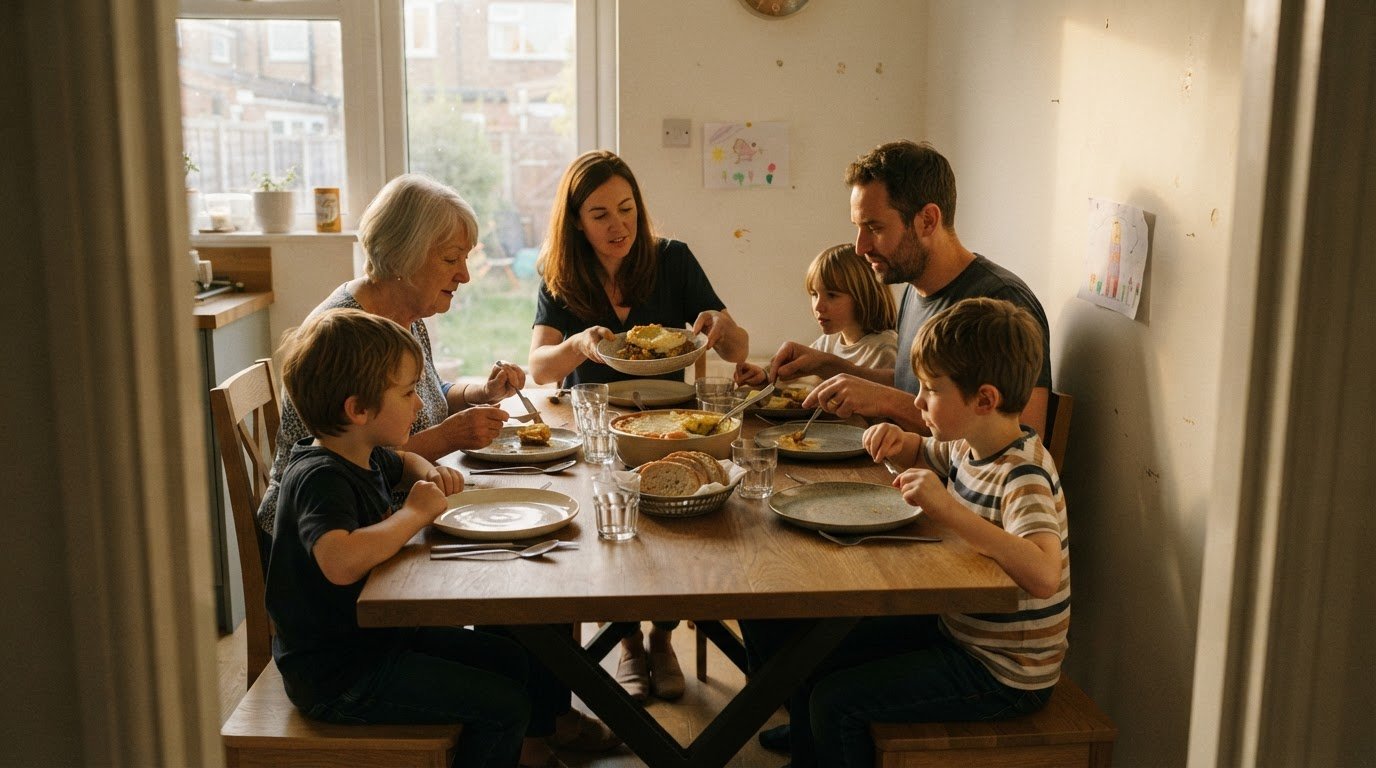
If you can’t comfortably fit a table for six, or hosting means squeezing people around the meal, your dining area may no longer suit the way you live. These are clear signs you’ve outgrown your current dining setup: everyday meals and gatherings feel constrained rather than welcoming. It may be time to make more room, whether by changing the dining area or considering a bigger move.
It’s natural to hope that rearranging chairs or clearing space will solve the problem. Sometimes it does. But if family meals, celebrations and visits keep competing for room, the strain may point to a lasting mismatch between your home and your household’s needs.
This article will help you distinguish an occasional squeeze from a setup that consistently falls short. We’ll look at what makes hosting difficult, how changing family and work routines affect the space, and what to weigh when deciding whether to extend or move. By the end, you’ll have a clearer way to judge what needs to change so the dining area can feel like a place to gather again.
Key Takeaways
- Notice whether awkward seating is an occasional inconvenience or a recurring barrier to meals and gatherings.
- Separate a table that no longer suits your household from a room that lacks the space to use a larger one comfortably.
- Consider how changes in family life and working routines affect the way your dining area needs to function.
- Weigh the disruption and cost of extending against moving, including whether improvements are likely to suit the property’s value.
- Use your household’s everyday needs, not just occasional entertaining, to guide your choice of table and available space.
1. Dining areas that feel too small for hosting
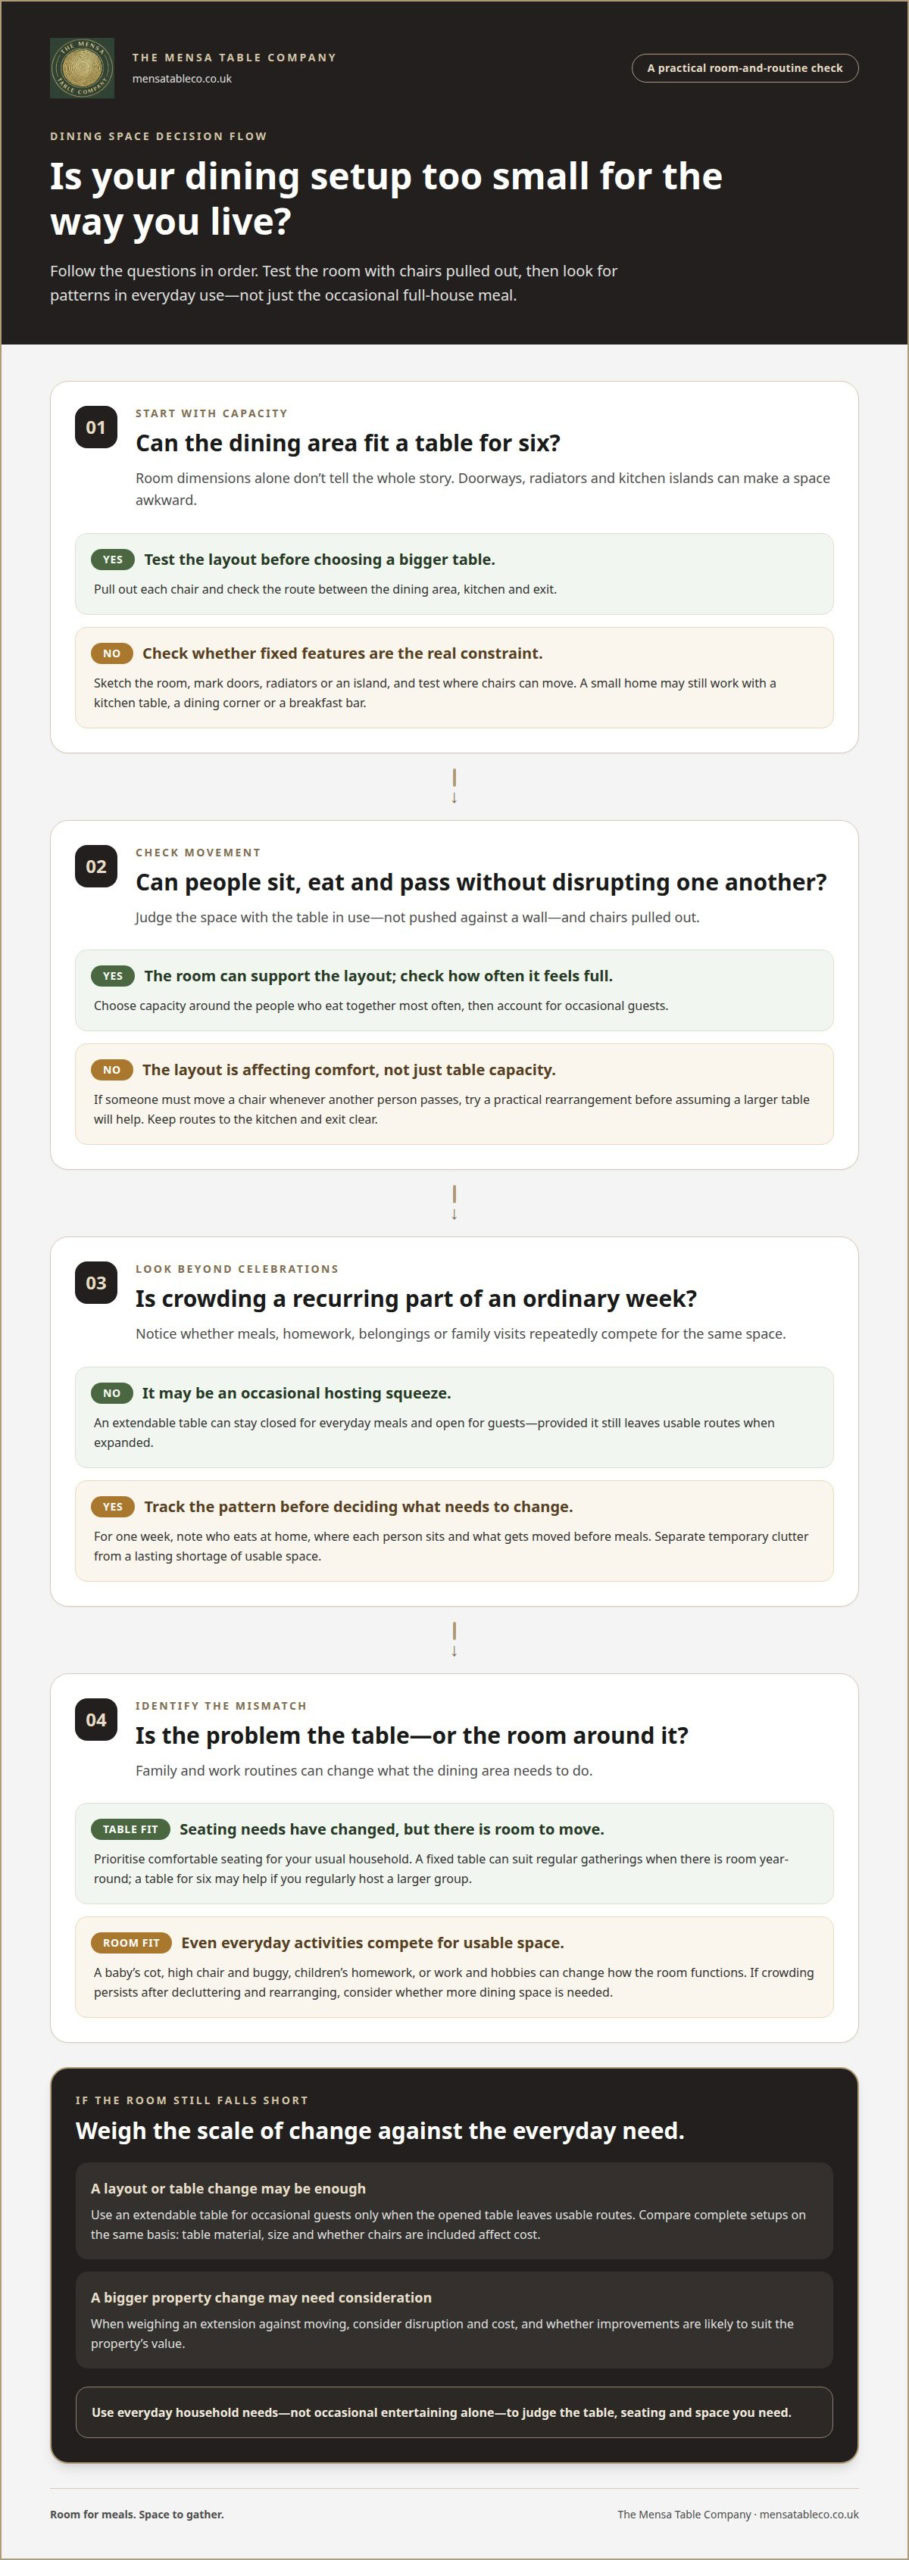
One of the clearest signs you’ve outgrown your current dining setup is struggling to host a meal comfortably. If your dining room cannot fit a table for six, inviting friends or relatives may mean squeezing chairs into walkways. Notice whether guests can sit, eat and move around without constantly disrupting one another.
Room dimensions alone don’t tell the whole story. A doorway, radiator or kitchen island can make an otherwise generous dining area awkward. For example, a table near a doorway may block the route whenever chairs are pulled out. Sketch the room, mark fixed features, then test how the chairs move before deciding that a larger table will help.
Measure the space with the table in use, not pushed against a wall. Pull out each chair and consider the route between the dining area, kitchen and exit. If guests must move a chair whenever someone passes, the layout affects comfort as much as table capacity. The practical test is whether people can sit and circulate naturally.
An extendable table suits occasional guests when your everyday dining area is compact. Keep it closed for routine meals, then open it for hosting, provided the expanded table still leaves usable routes around the room. A fixed table may suit a household that regularly gathers around the same number of seats and has enough space year-round.
A small UK home doesn’t need a separate dining room to provide a place to eat. A kitchen table, a dining corner in an open-plan living space or a breakfast bar can suit different routines. For example, place a compact table where it won’t obstruct the route between the kitchen and living area.
The cost of a new dining table and chairs in the UK depends on the table’s material and size, and on whether seating is included. Compare complete setups on the same basis: a table-only price cannot be fairly weighed against a table-and-chairs package. Material and seating capacity are key cost factors.
There’s no single clearance figure that suits every UK dining room. Leave enough room to pull out chairs and pass, while accounting for nearby doors and furniture. Testing a chair in place gives a more useful answer than measuring an empty floor.
Choose table capacity based on who eats together most often, then consider occasional guests. A table for six can make hosting easier when you regularly invite a larger group. In a smaller household, prioritise comfortable seating and clear movement over unused seats that crowd the room.
Accessibility and safety start with clear routes and stable seating. Check that chairs can be reached without squeezing past furniture, and keep the path to the kitchen or exit unobstructed. For guests who use mobility aids, consider turning space and whether table supports interfere with approaching the table.
Hosting clients at home adds another consideration: the dining area may also be part of your workspace. If a client visit means clearing family items, shifting chairs or working around a cramped table, the room may not support both purposes comfortably. A clear, accessible layout helps the space feel considered and practical.
Limited space for family dinners and socialising
A dining setup can feel adequate until family routines change. A one-bedroomed apartment may no longer suit a family when a baby arrives, as a cot, high chair and buggy compete for floor space. That change affects more than storage: it can leave less room for shared meals and visits from relatives.
Look for repeated signs of crowding during an ordinary week, not just at celebrations. If someone eats on the sofa because the table is covered in schoolwork, or a child’s chair blocks a cupboard, the room is already serving conflicting purposes. Notice whether people can sit down together without first clearing belongings or rearranging furniture.
Socialising can reveal a different kind of squeeze. A friend may have nowhere to sit during a relaxed weekday supper, while family members take turns at the table. If conversation splits across rooms because there isn’t room for everyone, the arrangement may be limiting the time together you want it to support.
You may need more chairs or better seating if guests regularly perch on unsuitable chairs, borrow seats from other rooms or take turns. Notice whether existing chairs feel uncomfortable during a full meal, or whether their shape and height make it difficult for household members to sit naturally.
Think ahead over the next 3-5 years, rather than arranging the room only for today. Consider whether a baby will need a high chair, whether children will need space for homework, or whether relatives may visit more often. These changes don’t all require a larger home, but they can alter how much usable dining space your household needs.
Try a simple household audit before moving furniture. For a week, note who eats at home, where each person sits, and what gets moved before meals. A family that shares breakfast in shifts may need a different arrangement from one that eats together each evening. Write down which routines feel cramped, then separate temporary clutter from a lasting shortage of space.
Room use matters as much as household size. In an open-plan kitchen and living area, a dining table may also become a homework surface or a place for hobbies. If those activities regularly displace meals, identify which function needs priority. A compact, clearly defined dining zone can help, but only if people can still move through the room comfortably.
The clearest signal is a pattern: meals become separate, seating is improvised, or the room must be reset before every gathering. If those problems persist after decluttering and a practical rearrangement, your household may need a different dining layout or more room to live together.
3. Changing household and lifestyle needs
A dining area often becomes cramped when home routines change. A baby brings a buggy and travel cot, while a high chair needs a practical place near the table. These additions can affect where people walk, sit and store everyday items. Notice whether meals now require moving equipment before anyone can pull out a chair.
Working patterns can reshape the room too. If you regularly work from the dining table, sofa or bed, your home may not be set up for long-term remote work. A laptop beside plates can make lunch awkward, while papers left out may prevent the table from being used for family meals.
Assess the setup across everyday meals, work and entertaining. Track which activities use the table, what needs moving between them, and whether everyone has a usable seat. If dinner requires clearing a laptop and work materials every evening, the room may not support both routines comfortably.
A kitchen or living room may also fall short as a lasting workspace. For example, a kitchen table beside a busy cooking area can make concentration difficult, while a sofa offers little room for paperwork. Consider whether the same space can serve work and meals without one activity constantly displacing the other.
Changing household needs aren’t limited to new arrivals. A child moving from a high chair to a regular seat, or a relative staying for longer visits, can alter how people gather. Think about where bags, homework and serving dishes go during a shared meal. If they take over chairs or table space, the arrangement may need a rethink.
Use a simple room test before making a larger decision. Set the table as you would for dinner, place work materials where they normally sit, then walk through the room. Notice whether a door, cupboard or route to the kitchen becomes difficult to use. This reveals practical conflicts that measuring an empty room can miss.
Separate a temporary inconvenience from a repeated pattern. A busy evening may leave the table cluttered, but a cramped setup is more likely when meals, work and family activities regularly compete for the same surface. Write down specific conflicts, such as having nowhere to eat while someone finishes work.
Then decide which activities the dining area must support. If work can move elsewhere, reorganising the room may be enough. If the table must serve meals, homework and entertaining, prioritise the routines that happen most often. A setup that fits current habits should make those transitions easier, not add an extra burden to everyday routines.
Babies bring items such as buggies and travel cots that take up space in the home. A kitchen or living room may not be adequate for working from home, so consider whether adapting one area simply shifts pressure elsewhere.
If you recognise any of these signs you’ve outgrown your current dining setup, ask what still serves you and whom you are making room for. Recognise that a past version of your life served its purpose, and give yourself permission to grow. Alongside practical observations, these questions can help you choose an arrangement that supports your household now, rather than requiring everyone to keep accommodating one that no longer fits.
4. Extensions versus moving
If your dining area can’t accommodate family meals, an extension may seem like the direct answer. Moving could make more sense if several rooms, storage or outdoor space also feel unsuitable. Compare the whole household’s needs, not just the table’s footprint, before committing to either option.
Start with a written list of what extra space would change. For example, would an extension create a larger dining area, improve the kitchen layout or provide room for a workspace? If it solves only one pressure point while other rooms remain difficult to use, moving may address more of the household’s needs in one decision.
Cost is a major factor. The final decision also involves disruption, additional costs and planning delays. Consider how those demands fit your household’s finances and routines, rather than comparing construction costs alone with the price of a different home.
Estimate the size and purpose of the proposed extension, then compare it with the rooms you would gain by moving. A modest dining-room addition may suit a household that otherwise loves its home. If you also need another bedroom or a larger garden, that same extension may not address your wider needs.
Property value matters too. A home’s ceiling price may mean the cost of an extension or conversion isn’t recouped when you sell. For example, adding a spacious dining area to a property already near its local ceiling price could improve daily life without adding equivalent resale value. Consider this alongside how long you plan to stay.
Use these practical questions to compare the options:
- List the unmet needs. Separate dining space from requirements such as an extra bedroom or garden.
- Map the proposed change. Sketch how an extension would connect to the existing kitchen and living areas.
- Compare disruption. Consider how building work could affect meals, work and daily routines.
- Think about resale. Weigh the improvement against the property’s likely ceiling price.
An extension can suit a home that meets most needs but lacks one well-defined area. Moving deserves consideration when the shortfall reaches beyond the dining room. A decision based on the whole household picture is more useful than adding space simply because one room feels tight.
A small courtyard garden may no longer meet a household’s needs, while a larger garden can offer room for an extension or summerhouse. If outdoor space is part of the reason for considering a move, weigh that need alongside the dining-room shortfall rather than treating them as separate decisions. Moving could make more sense when a larger garden is essential, while an extension may be worth exploring if the current plot can accommodate the change you want. Keep the distinction clear: extra indoor space won’t resolve an unmet need for outdoor room, and a garden alone may not solve pressure inside the home.
5. What are the signs your dining table is too small for your household?
A table is too small when everyday meals repeatedly feel like a compromise. Watch for plates balanced near the edge, serving dishes placed on nearby furniture, or elbows touching whenever everyone sits down. One cramped supper can happen anywhere. A recurring pattern suggests the tabletop no longer suits your household’s usual meals.
Notice who gets left out. If a family meal needs space for six, but one person eats elsewhere or waits for a seat, the table may not accommodate your regular gathering. The same applies when visiting relatives can’t join without borrowing a surface from another room. Count the people who actually share meals, not just the household members listed on paper.
Table size also affects how food is served. For example, if the main dish occupies the centre and leaves little room for plates, water and side dishes, the meal becomes harder to manage. Ask whether everyone can reach what they need without constantly passing items or shifting place settings midway through dinner.
Children’s needs can reveal a mismatch. A high chair may take up a useful position, while a child’s cup or craft materials compete with dinner plates. If homework spreads across the table before supper, note whether clearing it leaves enough room for the meal. The issue may be the table’s usable surface, not just its seating capacity.
Try a practical test before replacing anything. Set the table for a typical meal, including the dishes and serving items your household uses. Then seat everyone in their usual places. If plates overlap, someone has no comfortable position, or essential items must sit on the floor or a windowsill, note what needs more space.
Separate a small table from a poor layout. A larger tabletop won’t help if a radiator, wall or doorway prevents people from using it properly. Mark the table’s current footprint on the floor, then compare it with the space needed for chairs and access. This helps show whether the limiting factor is table surface or room dimensions.
Think about how often the problem occurs. If the table works for breakfast but fails at family dinner, identify what changes: more people, larger dishes, or a need for homework space. If hosting regularly requires a table for six, a room that cannot accommodate one may need a broader rethink.
Use those observations to define what a replacement must do: seat the people who eat together, hold a typical meal, and fit the room without blocking movement. A clear list of everyday requirements makes it easier to compare table sizes and avoid choosing by appearance alone.
The Mensa Table Company: The Mensa Dining Table
The Mensa Table Company offers dining tables for households reassessing how their room and table work together. Once you’ve measured the available space and considered who usually gathers around it, compare The Mensa Dining Table, The Spider Leg Dining Table, The X-Frame Dining Table and The U-Frame Dining Table against your needs.
Think about the table’s place in everyday life, from shared meals to occasional gatherings. The right choice should suit the room as well as the people using it, leaving space for chairs and movement rather than simply adding more surface area.
If you’re ready to explore dining table options for your home, contact The Mensa Table Company.
Make room for the way you want to live
Recognising the signs you’ve outgrown your current dining setup gives you a useful starting point, but the next step is deciding what you want the space to make possible. Think beyond fitting another chair. Picture the everyday moments you want there, from unrushed breakfasts to conversations that carry on after a meal.
Before changing your home, write down the single change that would make the greatest difference. It might be a table that suits your routine, a clearer dining area, or a broader rethink of your living space. Keep that priority in view as you consider your options, so your decision reflects your household rather than a passing frustration.
If a different dining table feels like the right next step, The Mensa Table Company can help you explore its dining table options. Contact The Mensa Table Company to discuss what could suit your home. With a considered choice, your dining space can grow into a more welcoming setting for the moments you share.

Leave a Reply