
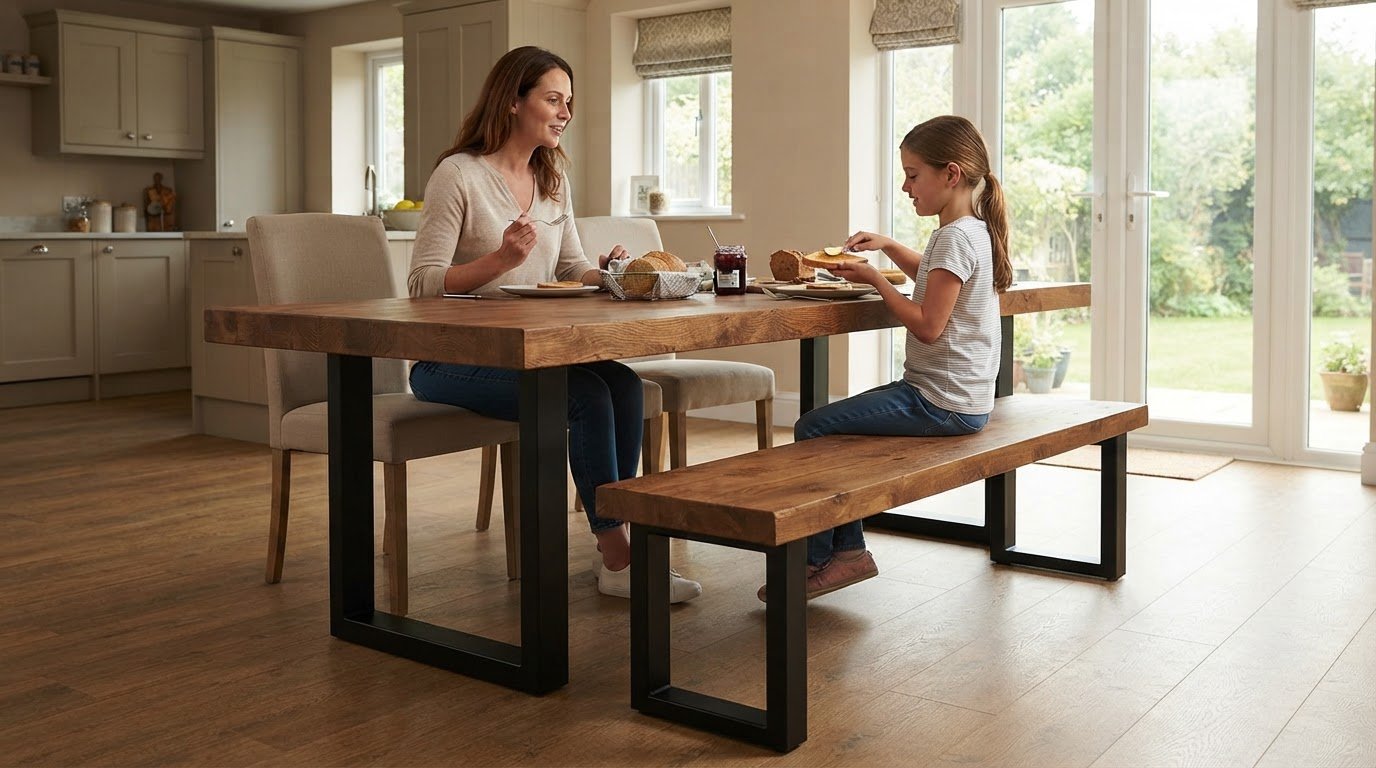
The longest dining bench isn’t always the most comfortable choice. To learn how to choose a comfortable dining bench, start with its position: one that sits at the ends of a table generally looks balanced when it’s 20-30 cm shorter than the table, while a bench placed alongside it can be the same length or slightly longer. Allow around 25-30 cm between the seat and the underside of the tabletop so there’s room to sit comfortably.
A bench can make shared meals feel relaxed and give a dining room a more open look, but it needs to suit your table and the way you use the space. Choosing a comfortable dining bench means looking beyond appearance: its length affects seating, while seat height, depth and clearance shape everyday comfort. This guide explains how to compare benches with chairs, measure your room, plan seating and decide whether a backrest or cushions suit your needs. Use these practical checks to find a bench that fits your table and your daily routine.
Key Takeaways
- Compare a bench with chairs against your room layout and everyday routines, not appearance alone.
- Measure the bench’s depth and the space behind it so people can sit down and move around comfortably.
- Plan seating by allowing at least 60 cm of table space per person, then consider how much room your household prefers.
- Choose between a backless, backed or upholstered seat by weighing support, softness and the space each design occupies.
- Match bench length to its position at the table and decide whether it needs to tuck away when meals are over.
Should You Choose a Bench Instead of Dining Chairs?
Choose a bench when shared, flexible seating suits your dining table, room and daily routines better than separate chairs. In the UK, a comfortable dining bench’s price depends on its length, material and finish, so compare those choices rather than treating comfort as a single average price.
-
Assess the Bench for Your Room and Lifestyle
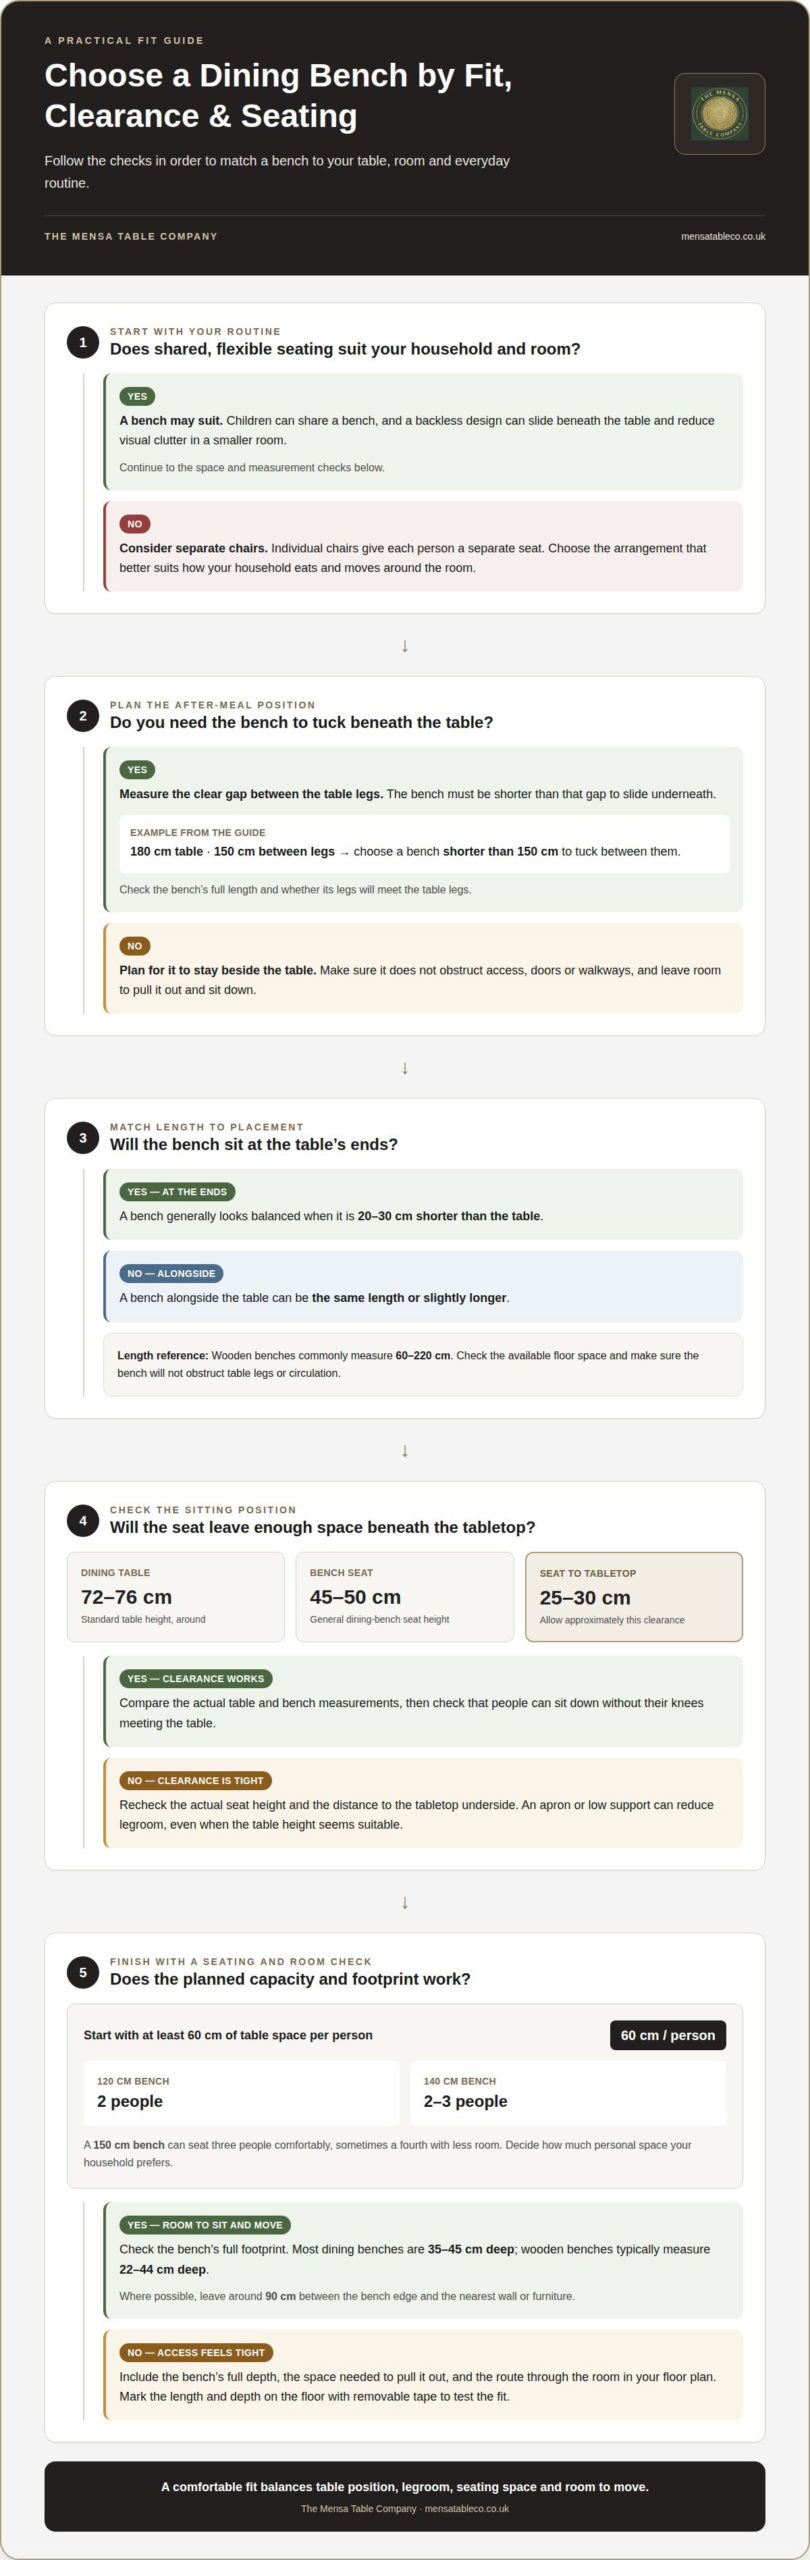
Start with your table, dining room and usual mealtime company. A backless bench can slide beneath the table and reduce visual clutter in a smaller room. Children can share a bench, while individual chairs give each person a separate seat. Choose the arrangement that best suits how your household eats and moves around the room.
Consider how you use the room between meals. If you need to clear floor space, a backless bench may tuck beneath the table; if it stays beside the table, make sure it does not obstruct access. The best layout balances shared seating with room to reach the table and move around the dining area.
-
Check Whether the Bench Tucks Under the Table
Measure the clear distance between the table legs, then compare it with the bench length. A bench shorter than that gap can slide underneath after eating, keeping the floor clearer. For example, a 180 cm dining table with 150 cm between its legs needs a bench shorter than 150 cm to tuck between them.
Check the bench’s full length and whether its legs will meet the table legs. A bench can be shorter than the tabletop and still fail to fit underneath, so measure the gap between the table legs. If you plan to move it after meals, check the route in and out as well as its tucked position.
-
Measure Seat Height Against the Table
Measure from the floor to the underside of the tabletop, then compare that clearance with the bench seat height. Standard dining tables are around 72-76 cm high, and dining-bench seats are generally 45-50 cm high. Allow approximately 25-30 cm between the seat and tabletop underside, so people have room to sit without their knees meeting the table.
Compare the actual table and bench measurements rather than relying on typical ranges. An apron or low support beneath the tabletop can reduce legroom, even when the table height seems suitable. Consider the people who will use the bench, including children, and whether they can sit down and stand up comfortably.
-
Compare Bench Length with Table Length
Choose a bench slightly shorter than the table when it sits at the table’s ends, as this usually creates a more balanced look. A bench placed alongside the table can be the same length or slightly longer. Wooden benches commonly measure 60-220 cm long, so start with the table’s position and available floor space before choosing a length.
For context, three individual dining chairs need roughly 180 cm of table length. A 150 cm bench can seat three people comfortably, sometimes a fourth with less room. Consider whether your household values generous personal space or flexible seating, then check that the chosen bench won’t obstruct the table legs or nearby circulation.
Checking bench dimensions against available space
For stability, place the bench on a level floor and check that it does not rock. Inspect its legs and joints, and consider floor protection on hard surfaces to help prevent movement and marks.
- Measure the available footprint. Measure the floor area where the bench will sit, including the space needed to pull it out and sit down. Most dining benches are 35-45 cm deep, while wooden benches typically measure 22-44 cm deep. Use the actual product depth in your room plan; a small difference can affect how easily people pass between the table and nearby furniture.
- Allow room behind the seat. Where possible, leave around 90 cm between the bench edge and the nearest wall or furniture. This gives people space to sit and move away from the table without squeezing past a cabinet or doorway. In a tighter dining area, map the bench’s position with its full depth included, then consider whether the remaining route feels practical during everyday meals.
- Compare seating depth with chairs. Pushed-in dining chairs still occupy roughly 40 to 50 cm of depth from the table edge. A bench may fit beneath the tabletop when unused, helping with space saving, but people need room to pull it out for seating. Compare both arrangements in your floor plan, including chair legs, table supports and the route through the room.
- Choose for how you use the space. Think about whether the dining area is used only for meals or also as a route between rooms. A bench that stays beside the table may suit a relaxed, everyday arrangement, while one that slides underneath can free floor space after eating. In an open-plan room, allow for doors and walkways so the bench doesn’t interrupt movement.
- Check the fit and floor contact. Mark the bench’s length and depth on the floor with removable tape, then pull a chair or temporary seat into position to test access. Check that all legs sit firmly on the floor and that the bench remains steady when someone sits near either end. On hard flooring, consider suitable floor protection beneath the legs to reduce scuffs and unwanted sliding.
Bench seating capacity
Plan for the people who use your dining space most often, then decide how much flexibility you need for family gatherings or dinner parties. A useful starting point is to allow at least 60 cm of table space per person.
- Calculate everyday seating first.Measure the section of the table where the bench will sit, then divide that length by 60 cm to estimate regular capacity. For example, a 120 cm bench is shown as seating 2 people, while a 140 cm bench can seat 2-3. Treat these as planning guides, since comfort also depends on how much personal room your household prefers.
- Match bench length to the number of people.Use the typical capacity ranges to compare options: a 100-140 cm bench generally seats 2 people, a 150-180 cm bench generally seats 3, and a 180-220 cm bench generally seats 4. A 160 cm bench is shown as seating 3, while a 200 cm bench is shown as seating 4. These examples help narrow your choice before considering the table and room layout.
- Allow for occasional guests without crowding daily meals.If your household usually seats 2 but hosts larger gatherings, choose a bench that can accommodate extra guests when needed. A 140 cm bench may work for 2-3, while a 180 cm bench is shown as seating 3-4. The upper figure means less room per person, so decide whether occasional extra seating outweighs a more relaxed fit at everyday meals.
- Consider how a shared seat suits your family.A dining bench can make flexible seating easier when children join family meals, since they can share a continuous seat rather than needing one chair each. For a household with changing numbers at the table, this can make the furniture feel more adaptable. Keep the 60 cm guide in mind, and avoid relying on the tightest arrangement for every meal.
- Balance capacity with comfort and access.Before choosing a longer bench, picture how people will sit, stand and reach the table. A backrest can add support, but it also takes up space and may limit access. Compare the seating you need for everyday meals with the room available. If a longer bench would make the layout cramped, choose a shorter one.
Cushions and upholstered options for comfort
Choose a backrest if extra support matters, particularly for older family members or guests. Remember that it adds to the bench’s size and can make it harder to tuck away. Armrests are optional: include them only if they fit your room without obstructing access.
-
Choose Upholstery or Cushions
Decide whether you want padding built into the bench or the flexibility of separate cushions. Upholstered dining benches often feel softer than wooden seats, making them worth considering for longer meals. Cushions can add padding to a wooden bench, but they tend to slip, which can interrupt a meal or need frequent adjustment. Consider who uses the seat and how often you want to reposition or remove its padding.
-
Compare Upholstered and Hard Seats
Compare an upholstered seat with the firm surface of a wooden bench. Padding may suit longer meals, while a wooden seat gives you a simpler surface without cushions to arrange. Think about how long people usually sit and whether children will use the bench. These everyday habits can help you choose the feel that suits your household.
-
Consider Upholstery Materials and Maintenance
Choose upholstery with your household’s cleaning routine in mind. Leather or faux leather can be easier to wipe clean after spills in a busy family home. If you eat at the table every evening, a wipe-clean surface may be practical. Choose a material for how you use the dining space, not appearance alone.
- Check how the seat affects the bench’s place in your room. A backrest can provide support, but it adds to the bench’s overall size and may prevent it from sliding fully underneath the table. In a smaller dining area, compare the bench’s complete shape with the room available, including the backrest and any arms. A backless wooden bench may give you more flexibility if you want to tuck it away.
- Consider how you want to use the bench between and during meals. Removable cushions can be taken off for a firmer wooden seat or to clear the surface, but may need repositioning if they slip. Upholstery keeps the padding in place, while a hard seat avoids fabric. Choose what best suits your preferred feel and cleaning routine.
Choosing a dining bench length
- Start with the number of regular diners.Allow at least 60 cm of table space per person, then use bench length as a practical guide. A 60-90 cm bench generally seats 1 person, while a 100-140 cm bench generally seats 2. These ranges help narrow the options, but table-leg positions and the room around the bench also affect the best fit.
- Choose extra length for shared seating.A 150-180 cm bench generally seats 3 people, while 180-220 cm generally seats 4. Decide whether everyone needs generous room at each meal or whether you’re planning occasional, closer seating for guests. A longer bench may welcome more people, but it can make a kitchen or dining area feel crowded if it dominates the available floor space.
- Match the length to where it will sit.For a bench at the end of the table, a slightly shorter length can look more balanced than one extending beyond the tabletop. Along the side, a bench the same length as the table or a little longer may work. Compare its full length with the tabletop and table legs, since a bench that meets the legs may not sit neatly.
- Choose between a daily fit and occasional flexibility.Measure the usable table edge where people will sit, not just the tabletop’s overall length. For everyday meals, allow enough room for diners to sit comfortably rather than pushing them together. If you need extra seats only occasionally, weigh that benefit against the floor space the bench will occupy between gatherings. This helps you choose a bench suited to your routine.
- Test the length in your room before deciding.Mark the proposed bench length on the floor with removable tape, then walk around it as you would during a meal. In a narrow kitchen, a bench can obstruct movement even if it fits beside the table. Check the ends, nearby furniture and the space needed to pull it out. This simple test shows whether the layout will work day to day.
- Use your measurements to settle the final choice.Compare the bench length with the table edge, leg placement and seating plan together. If the table’s shape or supports make a standard length awkward, use those measurements to guide your choice. When considering how to choose a comfortable dining bench alongside your dining table, get in touch about your table and seating layout.
The Mensa Table Company: The Mensa Dining Table
The Mensa Table Company offers dining tables and matching benches for homes where meals, conversation and everyday routines meet. If you are choosing a table as well as a bench, compare The Mensa Dining Table, The Spider Leg Dining Table, The X-Frame Dining Table and The U-Frame Dining Table. Their different designs can help you plan how the bench will sit and how the dining space will feel.
Once you’ve settled on a suitable length and layout, explore table and matching bench options together. A considered pairing can make the dining area feel cohesive while leaving room for people to gather comfortably.
Contact The Mensa Table Company to discuss your dining table and bench choice.
Make Room for the Meals Ahead
A dining bench becomes part of home life, from quick breakfasts to conversations that continue after the meal. Knowing how to choose a comfortable dining bench is a useful starting point, but your choice should also suit the room and how you want to use it. Consider how your dining space may change as routines shift, guests gather or the room takes on new purposes.
Picture the table and seating as one place for people to come together, rather than treating the bench as a separate purchase. The Mensa Table Company offers dining tables to help shape that setting, including The Mensa Dining Table, The Spider Leg Dining Table and The X-Frame Dining Table. Choose a combination that suits your home and the moments you want to share around it.
Contact The Mensa Table Company to discuss your dining table and bench plans. A thoughtful choice can make everyday meals feel like time well spent.
Frequently Asked Questions
What seat height is comfortable for a dining bench in the UK?
A dining-bench seat is generally 45-50 cm high. Compare this with your table’s usable legroom, especially if it has an apron or frame beneath the top. A taller seat may leave less room beneath a table apron, so check the clearance before choosing. Measure from the floor to the underside of the table, then assess the remaining room above the seat.
How much space should there be between a dining bench seat and the tabletop?
Aim for approximately 25-30 cm between the seat and the underside of the tabletop. Measure to the underside, not the top surface, because the tabletop thickness affects the actual gap. If the table has a low apron, include that in your measurement too. This clearance helps diners sit close enough to eat while leaving room for their legs beneath the table.
How deep should a dining bench be for comfortable seating?
Most dining benches are 35-45 cm deep, while wooden benches typically measure 22-44 cm. Consider who will use the bench and how long they sit at meals: a deeper seat may feel more accommodating, but can take up more floor space. Measure from the front edge to the back of the seat, including any backrest, and compare the full depth with your room layout.
Which materials and upholstery are most comfortable and durable for a dining bench?
Upholstery can feel softer than a wooden seat, while leather or faux leather is easier to wipe clean in a busy family home. A wooden bench gives you a firm surface without upholstered fabric to maintain. Consider spills, everyday cleaning and how long you sit together: a wipe-clean covering may suit frequent family meals, while wood offers a simpler, firmer seat.
Is a dining bench more comfortable with a cushion, and what thickness should it be?
A cushion can add padding to a wooden bench, but loose cushions may slip during use. Choose one that feels supportive without raising you so much that reaching the table becomes awkward. Check the clearance between the seat and table with the cushion in place, since its thickness reduces the gap. The right thickness depends on the bench height and the table’s underside.
How to choose a dining bench that fits under a dining table?
Measure the clear distance between the table legs, then choose a shorter bench if you want it to slide underneath. A bench can be shorter than the tabletop yet still hit the legs. Check the spacing at the height where the bench will pass, including any crossbars or supports, and consider whether the bench’s own legs affect its usable width.
How to compare dining benches with dining chairs for comfort and space?
Compare how each option works during meals and when pushed away. Pushed-in chairs still occupy roughly 40 to 50 cm of depth from the table edge, while a backless bench can often tuck beneath the table. Chairs give each diner an individual seat; a bench creates shared, flexible seating. A mixed arrangement can balance personal space with a more open-looking dining area.
How to measure a dining area before buying a dining bench?
Measure the table, the intended bench footprint and the route people use around them. Where possible, allow around 90 cm between the bench edge and the nearest wall or furniture. Mark the proposed bench area on the floor, then check access to doors, walkways and nearby furniture. Include the space needed to pull the bench out, not just the space it occupies when tucked away.

Leave a Reply