
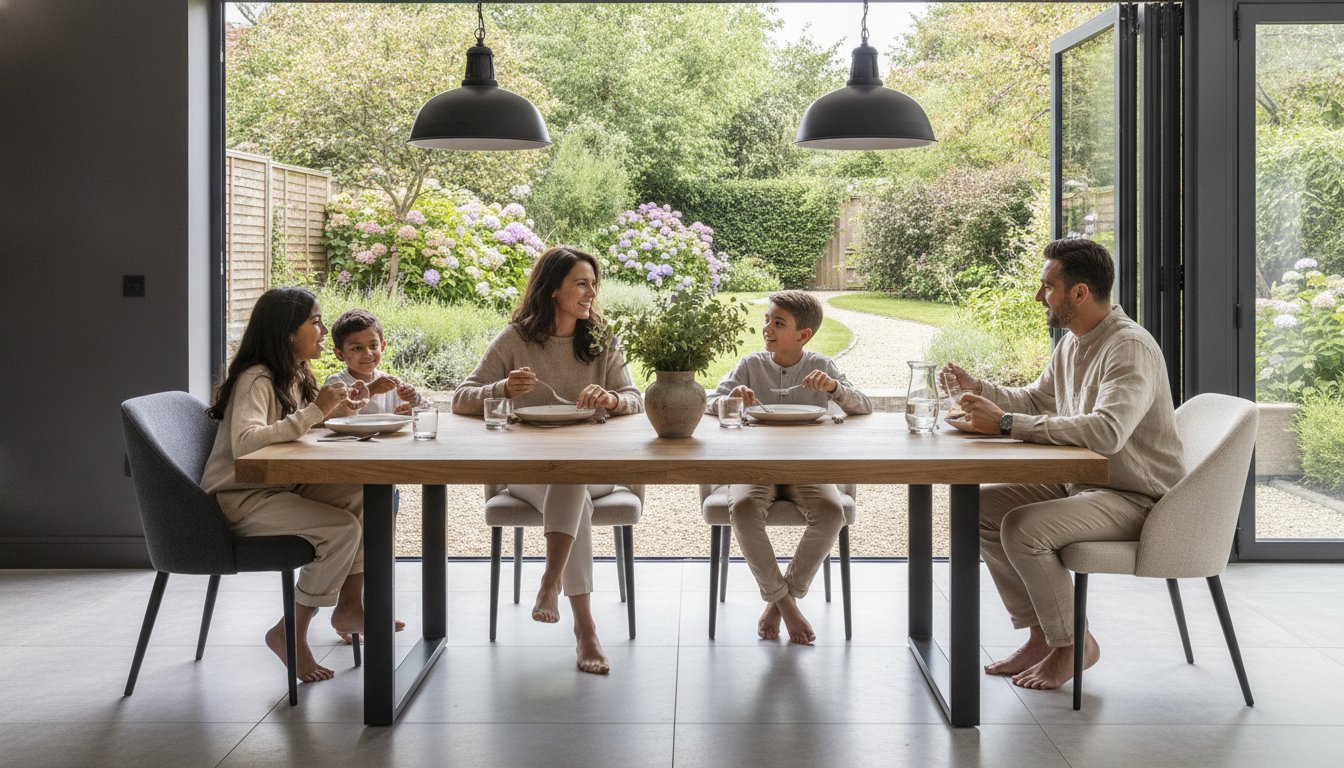
Imagine the long-awaited Sunday roast where the conversation flows as easily as the wine, yet your guests are subtly shifting because their knees are knocked against heavy wooden legs and their elbows are tucked tight. It’s a common frustration that turns a beautiful meal into a cramped endurance test. You want a centerpiece that commands the room without crowding it; a place where the tactile warmth of the timber meets the practical needs of a busy home. We understand the hesitation that comes with choosing a new focal point, especially when you’re worried about a table feeling too dominant or leaving your loved ones feeling boxed in.
This guide will help you master the art of table sizing, ensuring every guest has room to breathe and every meal becomes a lasting memory. We’ll provide a clear blueprint for your dining space, exploring how the architectural design of a spider leg dining table can reclaim vital legroom that traditional corner legs often steal. From understanding the 90cm clearance rule to the benefits of bespoke dimensions, you’ll gain the confidence to order a piece that fits your life perfectly. We’re going to look at the relationship between chair widths and frame positions, helping you create a sanctuary for connection rather than just a place to sit.
Key Takeaways
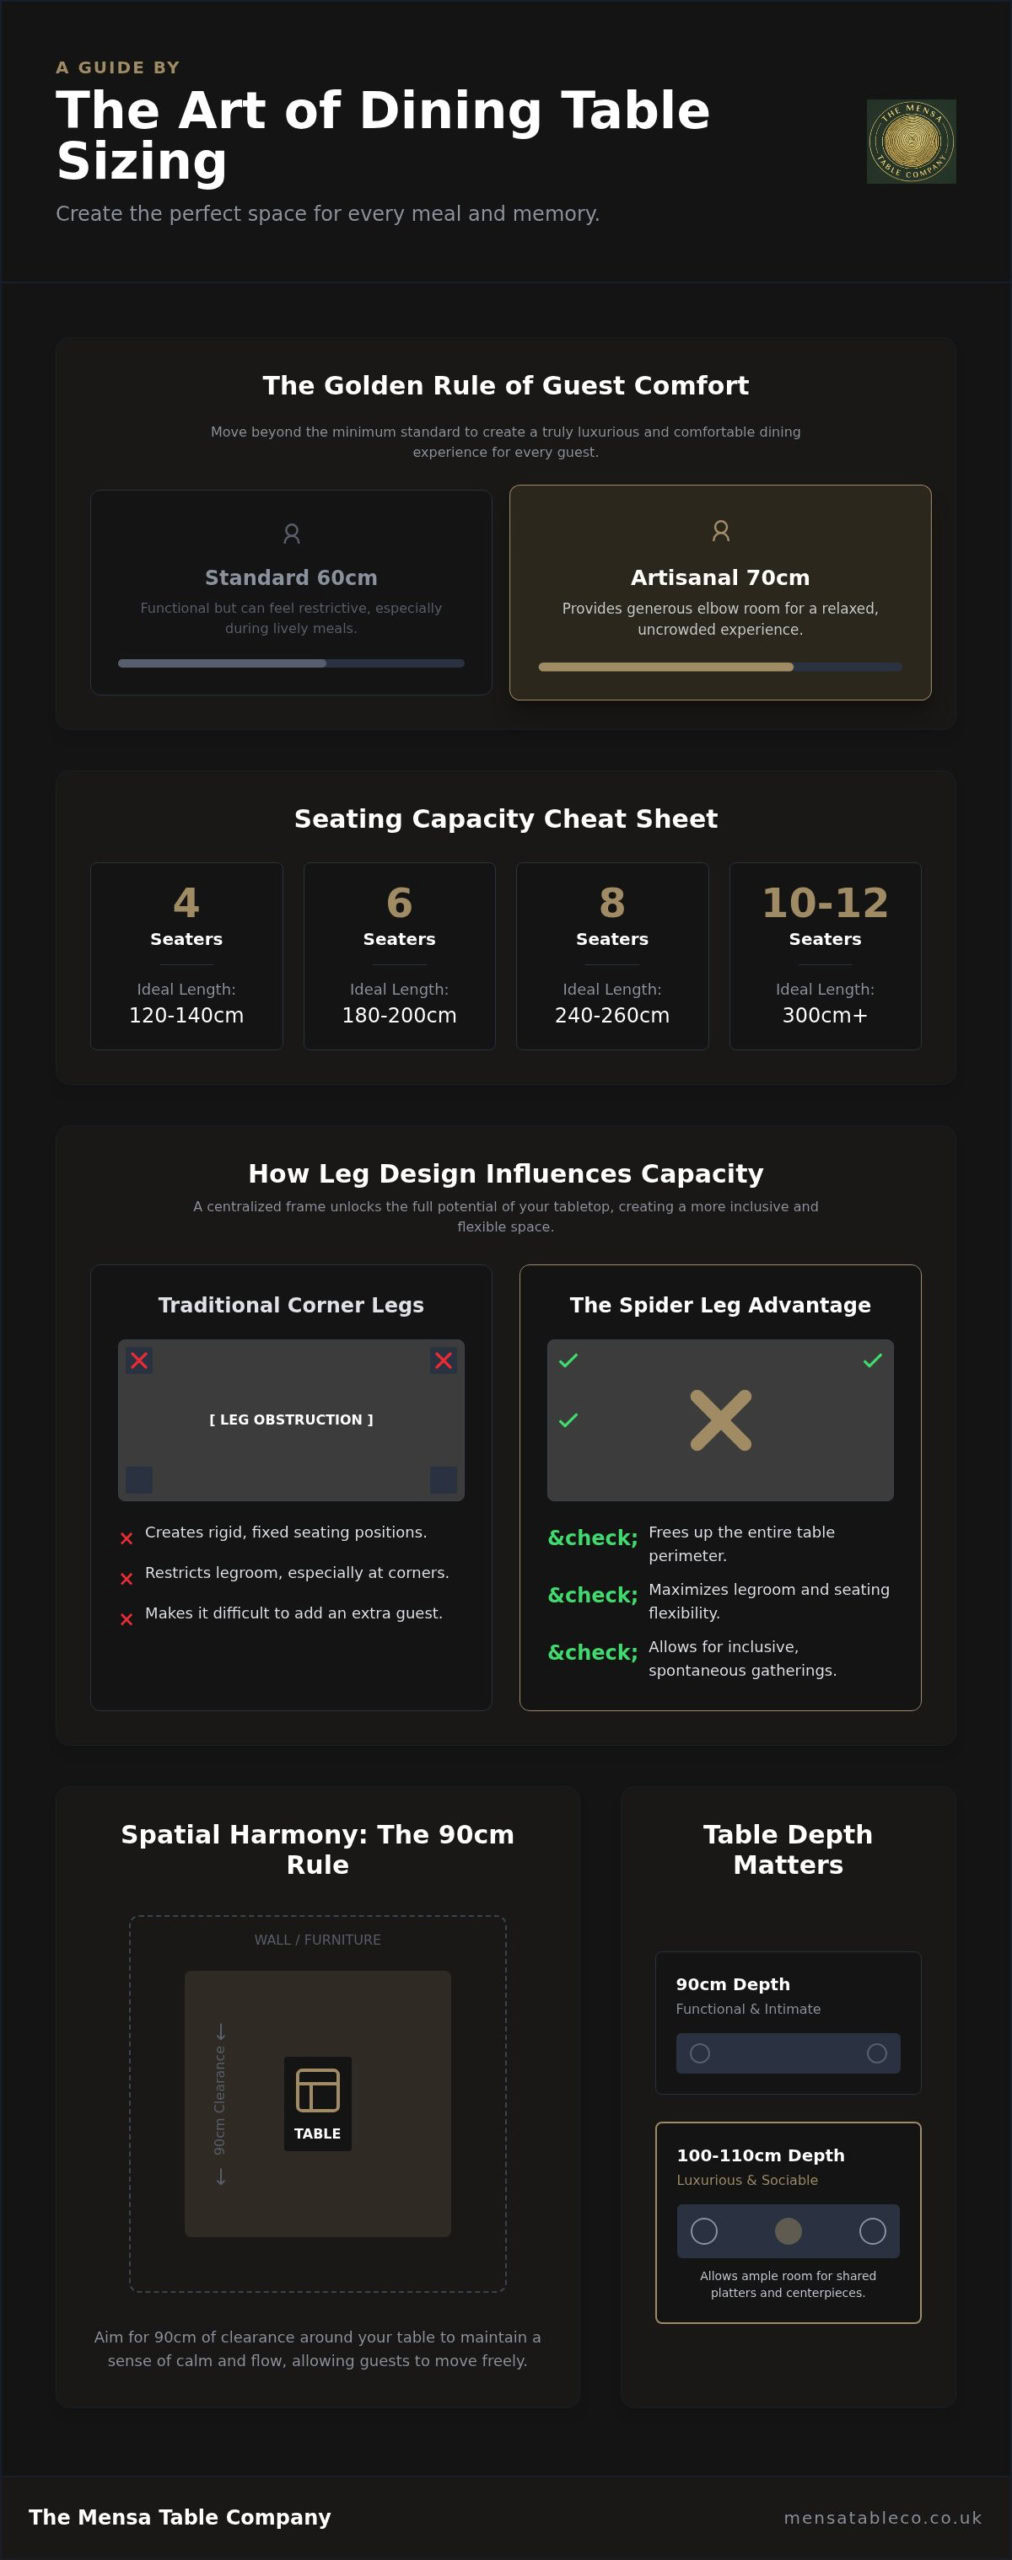
- Aim for a 70cm width per person to provide a generous, artisanal feel that goes beyond the standard 60cm minimum for a more comfortable meal.
- Explore how the central frame of a spider leg dining table unlocks the full perimeter of your tabletop, creating a more inclusive space for larger gatherings.
- Apply the 90cm clearance rule to maintain a sense of calm and flow in your dining room, preventing a crowded or cluttered atmosphere.
- Factor in the natural movement of solid timber and precise overhang calculations to ensure your bespoke table remains a durable, functional legacy piece.
- Master the tuck-under logic for matching benches, allowing them to slide seamlessly between the table legs when the evening is over.
Navigating Standard Dining Table Dimensions for UK Homes
The journey to a perfect dining space begins with understanding the rhythm of your home and the physical needs of those who gather there. While many mass-market retailers suggest a baseline width of 60cm per person, we’ve found that this often feels a little restrictive during a lively Sunday lunch. To truly master the art of seating, we recommend an artisanal preference of 70cm per guest. This extra breathing room allows for the natural movement of arms and the comfortable placement of glassware without the risk of an accidental clink. When you choose a spider leg dining table, this generous spacing becomes even more effective, as the central frame doesn’t dictate where a chair must sit, allowing for a more fluid arrangement.
Standard heights in the UK typically settle between 75cm and 76cm. This specific range isn’t arbitrary; it’s the magic number that ensures an ergonomic relationship between the seat and the tabletop. If a table sits too low, guests feel hunched; too high, and the intimacy of the meal is lost. These Standard Dining Table Dimensions provide a foundational blueprint, but the real soul of the piece lies in how the depth facilitates connection across the timber. Choosing the right depth within the 90cm to 100cm range ensures there’s ample room for shared platters and the central decor that makes a house feel like a home.
The Seating Capacity Cheat Sheet
Finding the right length is about more than just fitting chairs; it’s about the flow of the room and the comfort of your guests. We’ve refined these measurements to ensure your table remains a place of joy rather than a source of friction.
- 4 Seater: A length of 120cm to 140cm works beautifully for smaller kitchens or intimate nooks.
- 6 Seater: Aim for 180cm to 200cm to give everyone ample elbow room.
- 8 Seater: A range of 240cm to 260cm prevents cramped knees and allows for a grander presence.
- 10-12 Seater: For those who love to host, a length of 300cm or more is essential for grand hosting.
When you have the capacity for grand hosting, you can discover Perfect Murder to provide professional live-action mystery entertainment that turns your dinner party into an unforgettable event.
Width and Depth: More Than Just a Surface
The depth of your table dictates the theatre of your meal. A standard 90cm depth is functional, but it can feel narrow once you add a central runner or a floral centerpiece. Stepping up to a 100cm or even a 110cm depth creates a luxurious stage for festive spreads and family-style serving; you might even choose to enhance the aesthetic with high-quality linens from Table Terrain. This extra space allows for shared platters to sit comfortably between diners without encroaching on their personal space. When pairing these depths with a spider leg dining table, the central support ensures that even at a 110cm width, the structure remains rock-solid without bulky corner legs getting in the way of your guests’ feet. It subtly changes the conversation; a wider table feels more formal and expansive, while a narrower depth encourages a closer exchange across the wood.
How Leg Design Influences Capacity: The Spider Leg Advantage
Traditional corner legs are often the biggest obstacle when you want to add just one more guest to the guest list. They create a rigid boundary that forces chairs into specific, often cramped, positions, dictating the flow of the meal before it even begins. In contrast, the centralized structure of a spider leg dining table acts as a pedestal-style base, freeing up the entire perimeter of the timber. This architectural choice allows you to slide chairs in anywhere along the edge, making it the most inclusive choice for those who love spontaneous gatherings and long, lingering evenings. By moving the support to the center, we ensure that every guest has an unobstructed experience.
When we move away from central supports to frames like the X-Frame or U-Frame, the seating logic shifts towards a more structured arrangement. For these styles, you must calculate the internal length between the legs to ensure your chairs don’t feel squeezed. A-Frame and V-Frame designs bring a striking industrial silhouette to a room, but they require careful planning for end-of-table seating due to how the steel or wood tapers. It is these small nuances in geometry that turn a piece of furniture into a functional heirloom. If you’re navigating the specific needs of your floor plan, reach out to our workshop team for a personal consultation on bespoke sizing.
The Signature Spider Leg Sizing
We consider the spider leg dining table the champion of flexible seating. Because the legs meet in the center and splay outwards, there’s no bulky corner post to catch your knees or limit where a chair can be placed. When planning your layout, match your chair widths to the open space between the leg spans, but remember that the “corners” of the table are now fully usable. You can comfortably seat guests at the very ends of a handcrafted dining table without them having to straddle a wooden beam. This design truly honors human connection by removing the physical barriers that often stifle conversation.
X-Frame and U-Frame: The Rustic Boundary
X-Frame and U-Frame designs offer a robust, industrial aesthetic that celebrates the raw weight of materials like solid European oak. However, they create a definite “boundary” for seating. You must measure the internal length between the frames to determine how many chairs can fit side-by-side without overlapping. U-Frame tables generally offer more legroom for those sitting at the ends because the vertical steel doesn’t angle inward. It’s a delicate balance between the heavy visual weight of the metal and the practical need for footroom. We always recommend checking the distance between the frames against your chosen chair or bench width to ensure a seamless tuck-under when the meal is finished.
Spatial Harmony: Clearance and Room Proportions
A dining room should feel like a sanctuary for connection, not a narrow corridor that requires careful maneuvering. Achieving this sense of calm depends on spatial harmony, which is the invisible balance between the solid timber of your table and the surrounding walls. The golden rule of dining room design is the 90cm clearance. This isn’t just a technical requirement; it’s the minimum space needed for a guest to sit comfortably while someone else slips past behind them to top up a glass or head to the kitchen. Remember to account for sideboards, radiators, or large plants in these calculations. If you have a beautiful dresser against one wall, your 90cm clearance must start from the edge of that furniture, not the wall itself.
When you introduce a piece like a spider leg dining table, its visual weight plays a significant role in how the room breathes. A thick slab of solid European oak has a presence that can dominate a small room if the proportions aren’t respected. You want the table to be the heart of the home, not an obstacle. If you’re planning to frame your dining area with a rug, remember the “Rug Rule”: it must be large enough to accommodate the table and the full extension of chairs as guests stand up. Usually, this means adding at least 60cm to 70cm to each side of your table’s dimensions to ensure the chair legs don’t catch on the edge of the fabric.
The Circulation Zone
While 90cm is the bare minimum for movement, we often advocate for a 120cm “luxury clearance” in high-traffic dining areas. This extra space allows for a more relaxed flow, especially if your dining area is a thoroughfare to the garden or part of an open-plan living space. If you’re unsure how a specific size will feel in your home, we suggest using masking tape on the floor to outline your new table. It’s a simple, manual way to visualize the physical footprint and the remaining circulation zone before the timber even leaves our workshop.
Proportion and Harmony
Matching the table shape to your room shape creates a sense of architectural intent that feels grounded and honest. Rectangular rooms thrive with long, linear tables, whereas square spaces benefit from the intimacy of a square or round design. If your space is grand, a table that’s too small will look lost, diminishing the sense of occasion. Conversely, in narrower UK homes, using matching benches is a brilliant way to save space. Benches can be tucked completely under the table when not in use, reclaiming floor space and making the room feel significantly larger. This pairing with a spider leg dining table is particularly effective, as the central support leaves the ends entirely open for the bench to slide home without obstruction.
The Bespoke Craft: Timber Movement and Custom Sizing Logic
Solid wood is a living, breathing material that continues to respond to its environment long after it leaves our workshop. Unlike the static nature of mass-produced, veneered boards, a slab of Solid European Oak or Swedish Pine expands and contracts with the changing seasons of a UK home. This natural movement is a hallmark of authenticity. We factor this “seasonal shift” into every calculation, ensuring that the timber has the space it needs to settle without compromising the table’s structural integrity. Because we work by hand, we can offer the specific, in-between sizes that retail shops simply cannot provide. If your dining nook requires a length of exactly 192cm to feel right, we build to that precise requirement rather than forcing you to settle for a standard 180cm or 200cm alternative.
A spider leg dining table is particularly well-suited to this bespoke approach. The central steel or wooden frame provides a robust anchor for the heavy tabletop, while the splayed design allows for a generous distribution of weight. Different species do require unique support considerations; the immense density of Oak demands a different frame tension than the lighter, more flexible grain of Ash or Pine. By understanding the raw character of each piece of timber, we create a focal point that is built to last for generations. If you have a specific vision for a unique space, discuss your custom dimensions with our makers to ensure a perfect fit.
The Science of the Overhang
The overhang is the distance between the edge of the tabletop and the start of the base, and it is the secret to true seating comfort. For a spider leg dining table, we typically recommend a minimum overhang of 20cm to 30cm. This provides ample knee room, allowing guests to pull their chairs in close without their shins connecting with the frame. When we craft a large handmade dining table, we carefully balance the end-of-table overhang. This ensures that the person sitting at the head of the table has the same ergonomic luxury as those on the sides, all while maintaining the rock-solid stability that our signature designs are known for.
Custom Heights for Breakfast Bars and Desks
Our bespoke logic extends beyond the traditional dining room. We often apply these same principles to custom breakfast bars and home office desks. A standard breakfast bar usually sits at 90cm for kitchen island heights or 105cm for a more social, elevated bar feel. Sizing a bespoke desk requires a different kind of ergonomic focus, ensuring the height perfectly matches your seating position for long-term comfort. Whether it’s a grand table for ten or a quiet corner for work, every piece we create is intended to be a site for human connection, designed with a manual, intentional approach that honors the natural origins of the wood.
Proportional Pairings: Sizing Benches, Coffee Tables, and Bars
Creating a cohesive home is about more than choosing a single piece; it’s about the dialogue between every element in your living space. When you select a solid oak dining table, the accompanying seating must be sized with both visual and physical harmony in mind. One of the most effective ways to maintain a clean, uncluttered aesthetic is through the “Tuck-Under Rule.” This principle ensures your bench can slide completely beneath the tabletop when the meal is over, reclaiming floor space and keeping walkways clear. To achieve this, a bench should typically be 20cm to 30cm shorter than the table length. This calculation accounts for the thickness of the frame and ensures the bench doesn’t knock against the structural supports of your spider leg dining table.
The ergonomics of bench height are just as critical as the length. A standard bench height of 45cm aligns perfectly with the 75cm height of our handcrafted tables, providing a natural posture for long evenings of shared stories. Because our pieces are built with a manual, intentional approach, we ensure the tactile quality of the bench matches the table perfectly, creating a seamless landscape of natural timber. This consistency in height and material elevates the furniture from a mere commodity to a meaningful life investment that supports the social rituals of your home.
The Space-Saving Bench
Benches are a narrative-driven choice that encourage a more communal, relaxed dining experience compared to individual chairs. They reduce visual clutter by sitting below the sightline of the tabletop, making even a substantial 10-seater arrangement feel lighter in a room. When calculating capacity, a bench offers more flexibility; you can often fit three children where two chairs would have sat, making it the perfect solution for growing families. This communal seating style pairs beautifully with the open architecture of the spider leg dining table, as the absence of corner legs allows guests to slide onto the bench from either end without obstruction.
Coffee Tables and Breakfast Bars
Beyond the dining room, the same principles of proportion apply to our coffee tables and breakfast bars. For a balanced living room, a coffee table should sit at roughly the same height as your sofa cushions, or perhaps 2cm lower, to ensure a comfortable reach for a morning coffee or an evening book. If you are designing a bespoke breakfast bar, allow for at least 60cm of width per stool to ensure your morning routine feels spacious rather than hurried. Before finalizing any order, we always provide a final checklist: have you measured the narrowest point of your hallway and the height of your door frames? Even the most perfectly sized table must first be able to find its way into its new home.
Crafting the Heart of Your Home
Choosing the right dimensions is about more than just fitting furniture into a room; it’s about making space for the rituals that define your life. You’ve seen how the 90cm clearance rule ensures a natural flow and how the architectural freedom of a spider leg dining table can invite more guests to the table without compromising their comfort. By understanding the living nature of solid timber and the importance of precise overhangs, you’re now equipped to design a space that feels both grounded and intentional.
Every piece we create is handcrafted from solid timber in our workshop, with custom sizes available for every model to ensure a perfect fit for your unique floor plan. We’re proud to offer national delivery across the UK, bringing our artisanal spirit directly to your door. Explore our range of bespoke dining tables and find your perfect size today. We look forward to helping you create a focal point that will host your family’s stories for generations to come.
Frequently Asked Questions
What is the standard height of a dining table in the UK?
The standard height for a dining table in the UK is between 75cm and 76cm. This elevation is designed to create a comfortable ergonomic balance between the seat of a standard dining chair and the tabletop. It ensures that guests can sit naturally without feeling hunched or overextended during long, relaxed meals. We maintain this standard across our range to ensure your furniture remains a site for comfort and connection.
How much space should you leave between a table and the wall?
You should leave a minimum of 90cm of clearance between your table and the nearest wall or furniture piece. This allows for chairs to be pulled out easily and provides enough room for someone to pass behind a seated guest. For busier areas or for wheelchair access, increasing this distance to 100cm or 120cm creates a more luxurious sense of flow and spatial harmony within your dining room.
How wide should a dining table be for 6 people?
To seat six people with a sense of artisanal comfort, we recommend a table length of 180cm to 210cm. While a shorter table can technically accommodate six, it often feels cramped. Providing 70cm of width per person allows for the natural movement of elbows and the placement of glassware without the tabletop feeling cluttered. This generous spacing ensures every meal is an experience to be savored rather than a struggle for space.
Can a 200cm table fit 8 people comfortably?
A 200cm table can seat eight people, but it requires using the ends of the table and choosing a specific frame. When you use a spider leg dining table, the absence of corner legs makes it much easier to squeeze in those extra guests at the corners. However, for true comfort over a long evening, a length of 240cm is preferred to avoid guests knocking knees or feeling boxed in during the meal.
What is the difference between a place setting and a service zone?
The place setting is the 60cm to 70cm of width dedicated to an individual guest’s comfort. The service zone is the central strip of the table used for shared platters, candles, and decorative centerpieces. Balancing these two areas is vital; a table depth of 100cm ensures that even with full place settings, there is ample room for family-style serving in the middle without encroaching on personal space.
How do I choose the right table dimensions for a small room?
In smaller rooms, prioritize the 90cm clearance rule to prevent the space from feeling overwhelmed. Opting for a narrower depth of 90cm can reclaim floor space without sacrificing the intimacy of the meal. Pairing your table with matching benches that tuck completely underneath is another honest way to maintain a sense of openness. This manual approach to layout ensures the room remains functional and inviting even when the table isn’t in use.
Does the leg style of the table change how many chairs I can fit?
Yes, the leg design significantly influences how many chairs you can fit around the perimeter. Traditional corner legs create physical barriers that dictate chair placement, whereas a spider leg dining table uses a central support to free up the corners. This allows you to place chairs anywhere along the edge, often increasing the comfortable capacity of the table by two additional guests. It’s a design that truly honors the need for flexible, human connection.
How much overhang should a dining table have at the ends?
We recommend an overhang of 20cm to 30cm at the ends of the table to provide sufficient knee room for those sitting at the head. This distance ensures that your shins don’t knock against the base or the splayed steel of the frame. It’s a small but essential detail that makes the difference between a transactional piece of furniture and a comfortable, handcrafted legacy piece that welcomes every guest equally.

Leave a Reply