

The most exquisite dining table becomes a burden the moment your knees strike the underside of its solid timber frame. We often focus on the grain of the oak or the silhouette of the legs, yet the true soul of a gathering space lies in the invisible geometry of comfort. If you’ve ever felt perched too low or cramped against a tabletop, you know that the relationship between your dining table and bench height is the difference between a rushed meal and a long, lingering conversation. It’s a common frustration, particularly when deciphering the subtle differences between standard UK measurements and international designs.
In this guide, we’ll share the essential measurements required to ensure your handcrafted furniture offers perfect ergonomic support. You will discover the precise clearance needed for leg room and how to balance the thickness of a tabletop with the height of a matching bench. We’ll walk you through the standards we use for our own Mensa and Spider Leg tables, providing the clarity you need for custom orders. By the end, you’ll understand how to create a dining set that feels like a natural extension of your home, designed for generations of shared rituals.
Key Takeaways
- Understand why 75cm to 77cm is the UK benchmark for handcrafted dining and how the natural thickness of solid timber tops influences the seat-to-table relationship.
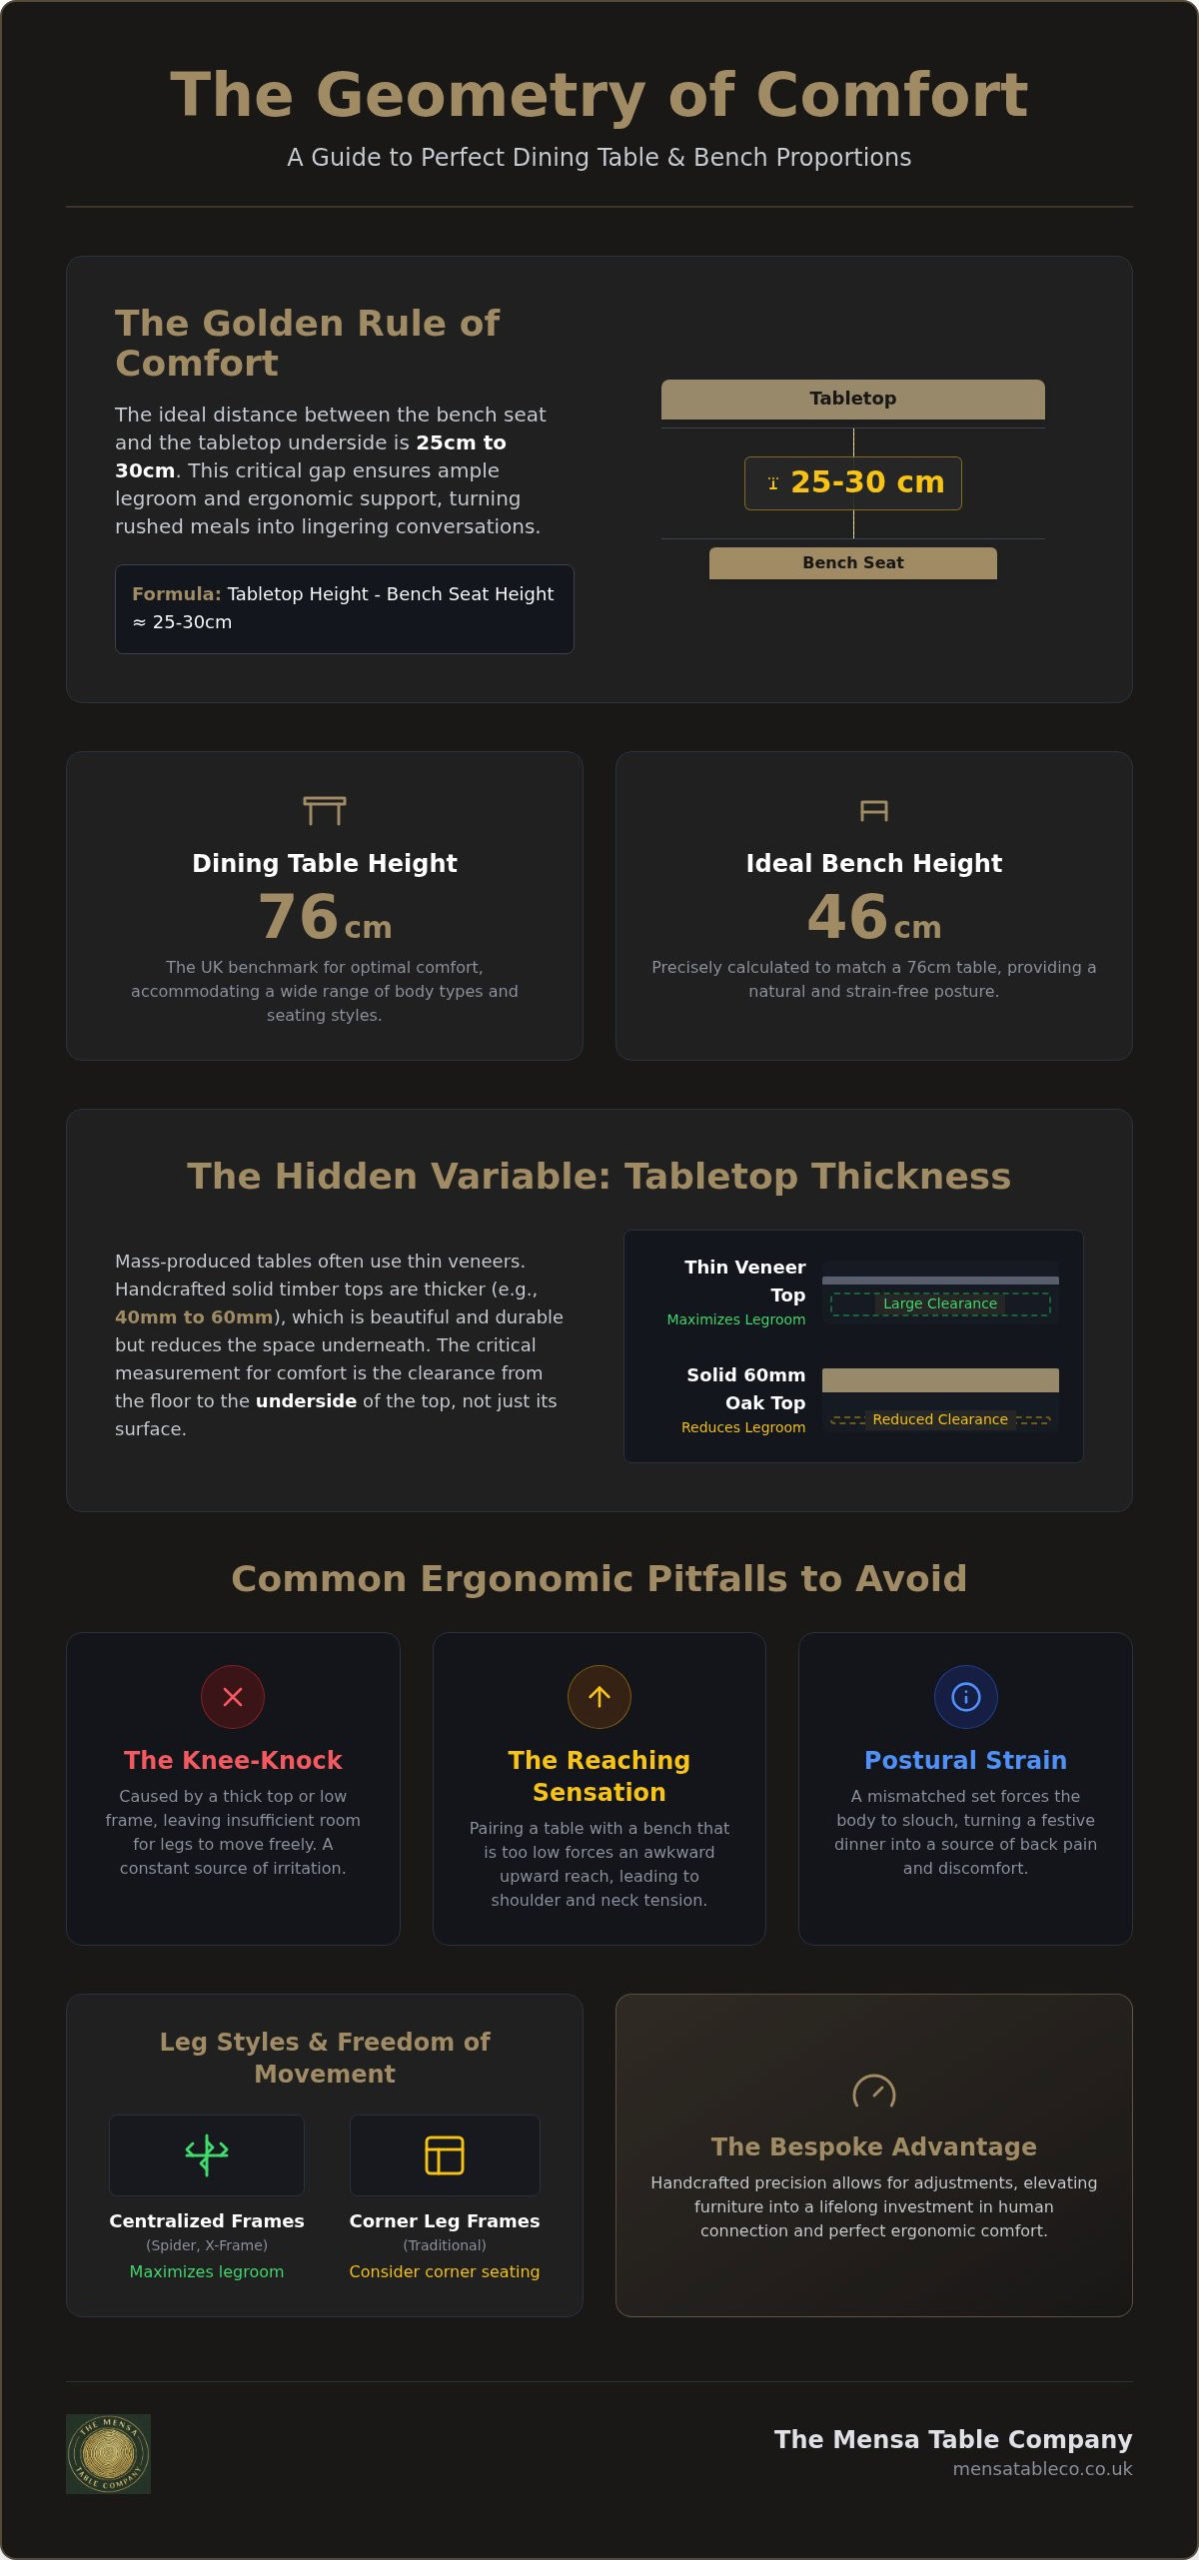
- Master the 25cm-30cm rule to find the perfect dining table and bench height, ensuring every guest enjoys ample legroom and ergonomic comfort.
- Discover how different frame styles, such as the Spider Leg or X-Frame, interact with your seating to maximize space and freedom of movement.
- Learn the benefits of bespoke manufacturing, allowing for non-standard adjustments that elevate your furniture into a lifelong investment in human connection.
Why Dining Table and Bench Height Matter for Your Home
A dining table is far more than a simple assembly of timber and steel. It’s the silent witness to Sunday roasts, the steady surface for late-night homework, and the anchor for celebrations that stretch long into the evening. When we craft a piece in our workshop, we think about these moments. We consider how the grain of the wood feels under a palm and how the height of the surface dictates the flow of conversation. Getting the dining table and bench height right isn’t just a matter of technical precision; it’s about honoring the human connection that happens around the board.
The difference between a set that fits into a room and one that is truly comfortable to sit at is profound. Mass-produced furniture often relies on a one-size-fits-all approach, yet our work with heavy, characterful materials like solid European Oak requires a more intentional eye. A thicker tabletop, while beautiful and durable, changes the available space for your legs. If the proportions are off, the social ritual is cut short. Guests shift in their seats, knees graze the underside of the wood, and the ease of the evening begins to fade. Planning for these measurements ensures your furniture remains a site of joy rather than a source of irritation.
The Emotional Impact of Ergonomic Design
A well-proportioned table feels grounded. It doesn’t just occupy space; it belongs there. When you get the dining table and bench height exactly right, the furniture becomes invisible in the best possible way. You don’t notice the seat because your posture is natural. You don’t notice the table because your arms rest at a height that feels effortless. This physical ease allows the tactile quality of the timber to take center stage, inviting you to linger over coffee or stay for one more story. It creates an atmosphere where guests feel truly welcome to stay as long as they like.
Common Pitfalls of Mismatched Furniture
The most frequent mistake is ignoring the clearance between the seat and the tabletop. The standard height for a dining table in the UK usually sits between 71cm and 76cm, but this number doesn’t account for the thickness of the wood itself.
- The Knee-Knock: This happens when a thick tabletop or a low-hanging frame leaves too little room for legs to move freely.
- The Reaching Sensation: If you pair a dining table with a bench that is too low, you’ll feel like a child at the adult’s table, leading to shoulder tension.
- Postural Strain: Mismatched sets often lead to slouching, which quickly turns a festive dinner into a source of back pain.
By choosing matching benches designed alongside the table, you avoid these ergonomic traps. Our approach ensures that the focus remains on the shared experience, supported by the quiet reliability of expertly measured timber.
Standard Dining Table Heights in the UK Explained
The standard height for a dining table in the UK is 76cm for optimal adult comfort. This measurement serves as the foundation for almost every gathering space we create. While the industry range generally falls between 71cm and 76cm, the 76cm benchmark has become the norm because it accommodates the widest variety of seating styles and body types. When we design for Standard Dining Room Dimensions, we start with this vertical height to ensure the table feels balanced within the architecture of your home.
Measuring from Floor to Tabletop
Precision begins at the ground. A standard 76cm height is measured from the floor to the very top surface of the timber. However, the environment where the table sits can subtly alter how this height feels in practice. If your table rests on a thick, deep-pile rug, the legs may sink by several millimeters, effectively lowering the surface. Conversely, on a hard floor, the measurement remains absolute. Understanding the dining table and bench height relationship requires acknowledging these small environmental factors before the first piece of wood is cut.
Tabletop Thickness: The Hidden Variable
Mass-produced tables often feature thin veneers that offer plenty of legroom but lack the soul and durability of solid timber. When working with solid European Oak, we often use boards with a thickness of 40mm or even a chunky 60mm. This thickness is a hidden variable in the comfort equation. A 60mm top on a 76cm table reduces the “thigh gap” significantly compared to a 20mm top. It’s a delicate balance. You want the visual weight and tactile presence of thick timber without sacrificing the ability to cross your legs comfortably.
While dining tables find their home at 76cm, other surfaces in your home follow different rhythms. Our coffee tables typically sit lower at 40cm to 50cm, while breakfast bars reach much higher, usually between 100cm and 110cm. The aesthetic impact of tabletop thickness also changes between these pieces; a chunky profile feels grounded on a dining table but might overwhelm a smaller coffee table.
Because we specialize in handcrafted furniture, you aren’t bound by these rigid industry norms. If your family is taller than average, or if you have a specific vision for your dining table and bench height, reach out to us to discuss how we can adjust these dimensions to suit your life perfectly. We believe the furniture should adapt to the user, not the other way around.
The Relationship Between Table Height and Bench Seating
In our workshop, we view the relationship between a table and its seating as a quiet dialogue. While the tabletop provides the stage, the bench offers the support, and their proximity determines how long your guests will stay. Achieving the perfect dining table and bench height requires a balance of two specific measurements: the floor-to-seat height and the “thigh gap” or clearance below the timber. When these two elements are in sync, the furniture feels effortless to use.
For a standard 76cm table, we typically recommend a bench height between 46cm and 48cm. This creates a distance of roughly 28cm to 30cm from the top of the seat to the top of the table. However, as we explored in the previous section, the thickness of the wood plays a critical role here. Choosing matching benches ensures that these proportions are handled for you, creating a visual and physical harmony that mass-produced sets often miss. It’s about creating a cohesive look that honors the natural grain of the timber while providing a stable, inviting place to sit.
Bench Height vs. Chair Height
Traditional dining chairs often sit at 48cm, but benches frequently feel more comfortable when they are slightly lower, around 45cm to 46cm. This subtle drop provides a sense of stability and allows for the “tuck-under” factor. In many homes, space is a precious commodity. A bench designed to slide fully between the table legs when not in use keeps your floor plan open and tidy. The depth of the bench also influences your comfort; a deeper seat can make a standard height feel slightly lower as you settle into the solid wood.
Clearance and Knee Room
Clearance is the vital space between the top of the bench seat and the underside of the table frame. We consider 25cm to be the absolute minimum for adult comfort. If the gap is smaller, you’ll find yourself unable to cross your legs or shift position during a meal. When we use 60mm chunky oak tops, we often adjust the bench height slightly to preserve this 25cm to 30cm window. This careful planning accommodates different body types, ensuring that everyone from small children to tall guests feels at home. Precision matters. It’s about creating a space where the furniture supports the person, allowing the focus to remain on the meal and the company.
Measuring for Comfort: Leg Styles and Space
The architecture of a table base does more than support a heavy slab of timber. It defines the boundaries of your seating area. While the vertical dining table and bench height determines your posture, the horizontal layout of the legs dictates where your feet rest and how many guests can comfortably gather. Each frame style we craft in our workshop, from the industrial lines of steel to the warmth of solid oak, presents a unique set of spatial considerations. Choosing the right leg style is as much about the movement of people as it is about the beauty of the materials.
Navigating Table Leg Architecture
The geometry of X-Frame and Trapezium legs creates a striking profile, but their angled nature requires a thoughtful approach to bench placement. Because these legs flare or cross, they can sometimes limit how far a bench can be tucked under the table. We often recommend accounting for the “overhang” of the tabletop to ensure that those sitting at the ends have sufficient knee room. In contrast, the U-Frame offers a more traditional vertical clearance, allowing for a consistent seating position along the entire length of the wood.
Our Spider Leg design offers a distinct advantage for those who love to host. By centering the support and branching out like a web, it clears the corners of the table entirely. This maximizes knee room and allows guests to sit at the very edge of the table without striking a metal support. When pairing this with a bench, you gain the freedom to position your seating exactly where it’s needed. For A-Frame and V-Frame styles, the placement is more specific; the bench must sit far enough back to clear the widest point of the leg flare, ensuring that the dining table and bench height remains comfortable regardless of where you are positioned.
Planning Your Room Layout
A dining set should never feel like it’s crowding the life out of a room. We follow the “Push-Back” rule, which suggests leaving at least 90cm of clear space behind your benches. This allows guests to rise from the table and move through the room without feeling trapped. Visual weight is equally important. A table with a chunky 60mm top and heavy X-Frame legs feels grounded and substantial, which works beautifully in larger, open-plan spaces. In more compact rooms, a Spider Leg or U-Frame with a 40mm top creates a sense of “flow” that keeps the area feeling airy and light.
Before committing to a specific design, measure your floor space and consider the path of travel through the house. The right table becomes a natural focal point, not an obstacle. If you’re unsure how a specific leg style will interact with your floor plan or your desired seating capacity, talk to our team about a custom sizing consultation. We can help you balance the tactile beauty of the wood with the practical needs of your home.
Handcrafted Precision: The Mensa Table Company Approach
At the heart of our workshop lies a commitment to the “Goldilocks” fit. We believe that furniture shouldn’t just occupy a room; it should serve the people within it with effortless grace. Finding the perfect balance for your dining table and bench height is a process we take personally, moving away from the rigid constraints of mass production to embrace a more intentional way of building. Every piece we create is a response to a specific need, ensuring that the final result is neither too high nor too low, but exactly right for your home’s unique rhythm.
We build to order because we understand that no two gathering spaces are identical. By treating the table and bench as a single, cohesive pair, we can guarantee that the ergonomic relationship we’ve discussed throughout this guide is preserved. Whether we are working with the pale, athletic grain of solid European Ash or the deep, prestigious tones of Black Walnut, our methodology remains the same. We start with the raw material and the user’s comfort, allowing these two elements to dictate the final dimensions of the work.
Bespoke Sizing for Unique Spaces
Our artisanal process allows us to step beyond standard industry norms when a project requires it. While we often return to the 76cm benchmark, we frequently handle custom height requests for items that fall outside the traditional dining category. If you’re looking for the elevated profile of a breakfast bar or the focused ergonomics of a bespoke desk, we adjust our measurements to ensure the same level of comfort. This manual approach transforms a simple piece of furniture into a life investment, a handcrafted masterpiece designed to withstand the passage of time and the changing needs of your family across generations.
Choosing Your Timber and Finish
The tactile experience of your furniture is just as important as its height. There is a profound sensory difference between the soft, rustic warmth of Swedish Pine and the dense, cool sophistication of solid Black Walnut. Each species brings its own history and character to the table. Our finishes are applied with a steady, deliberate hand, designed to protect the timber from the rigors of daily life while highlighting the intricate natural grain that makes every board unique.
When you choose a piece from our collection, you’re investing in a backdrop for shared rituals and human connection. We invite you to see how our dedication to precision and material integrity can transform your dining room. Explore our full range of handcrafted dining tables to find the perfect focal point for your home.
Creating a Space Where Every Guest Feels at Home
Selecting the right furniture is an act of stewardship for your home’s most social space. We’ve explored how the 25cm to 30cm clearance rule ensures ergonomic ease and how specific leg architectures, from the X-Frame to the Spider Leg, define the movement within your room. These measurements are the foundation of a gathering spot that invites guests to linger long after the meal has ended. When you get the dining table and bench height exactly right, the physical furniture fades into the background, leaving only the warmth of the wood and the joy of the company.
Our tight-knit team of UK craftsmen works with solid timber throughout, ensuring every piece carries the weight of quality and the beauty of natural grain. Because we value substance over mass production, we offer bespoke sizing to meet the unique needs of your living space. This manual approach ensures your investment remains a site for human connection for decades to come. Discover Your Perfect Handcrafted Dining Set and let us help you build a centerpiece that fits your life perfectly. We’re excited to help you bring your vision to life.
Frequently Asked Questions
What is the standard height of a dining table in the UK?
The standard height for a dining table in the UK typically falls between 71cm and 76cm. Most contemporary designs, including our signature Mensa and Spider Leg tables, settle at the 76cm mark to accommodate the broadest range of seating. This height provides a comfortable surface for dining while leaving enough vertical space for guests to sit naturally without feeling cramped or hunched over the timber.
How much lower should a bench be than the dining table?
A bench should generally sit 25cm to 30cm lower than the underside of the tabletop. This specific vertical gap ensures that your dining table and bench height relationship remains ergonomic. For a standard 76cm table with a 40mm top, a bench height of 45cm to 48cm is ideal. This proportion allows for easy movement and prevents that restricted feeling when sliding in for a meal.
Can I use a standard bench with a custom-height table?
You can use a standard bench, but we don’t usually recommend it if the table height deviates significantly from 76cm. The risk is losing the essential 25cm to 30cm clearance required for comfort. If your custom table is taller, such as a breakfast bar height, a standard 46cm bench will leave you reaching up uncomfortably. We prefer crafting matching benches in bespoke dimensions to maintain perfect proportions for your specific piece.
How much legroom do I need under a dining table?
You need at least 25cm of vertical clearance between the top of your seat and the underside of the table frame. This gap is the most critical metric for long-term comfort. Without it, crossing your legs or shifting position becomes impossible. We aim for 30cm of clearance where possible, especially when working with chunky 60mm solid oak tops that occupy more vertical space than thinner alternatives.
What is the ideal height for a kitchen breakfast bar?
The ideal height for a kitchen breakfast bar is usually between 100cm and 110cm. These surfaces are designed for stools rather than standard chairs or benches, creating a more casual, elevated dining experience. Because these are often focal points in open-plan homes, we ensure the timber thickness and leg style complement the surrounding cabinetry while providing a sturdy, tactile surface for morning rituals or evening drinks.
Does the thickness of the tabletop affect the height I should choose?
Yes, the thickness of the tabletop directly impacts your legroom and should influence your seating choice. If you choose a chunky 60mm solid wood top but keep the total table height at 76cm, you lose 20mm of clearance compared to a standard 40mm top. In these cases, we often suggest a slightly lower bench height to preserve the ergonomic gap, ensuring the table remains a site for relaxed human connection.
Are benches more uncomfortable than chairs for long periods?
Benches are exceptionally comfortable for long periods if they are built with the correct depth and height proportions. While they lack back support, a well-proportioned solid wood bench encourages a more active, social posture. By ensuring the dining table and bench height are perfectly matched, you avoid the slouching that causes back strain. Many of our customers find the shared, informal nature of a bench actually extends their social rituals.
How do I measure my room to see if a bench will fit?
You should measure the footprint of the table first and then apply the 90cm rule for movement. This means leaving 90cm of clear floor space behind where the bench will sit so guests can comfortably rise and walk past. If space is tight, consider a bench length that is slightly shorter than the distance between the table legs. This allows the bench to tuck fully underneath the table when it isn’t being used.

Leave a Reply