
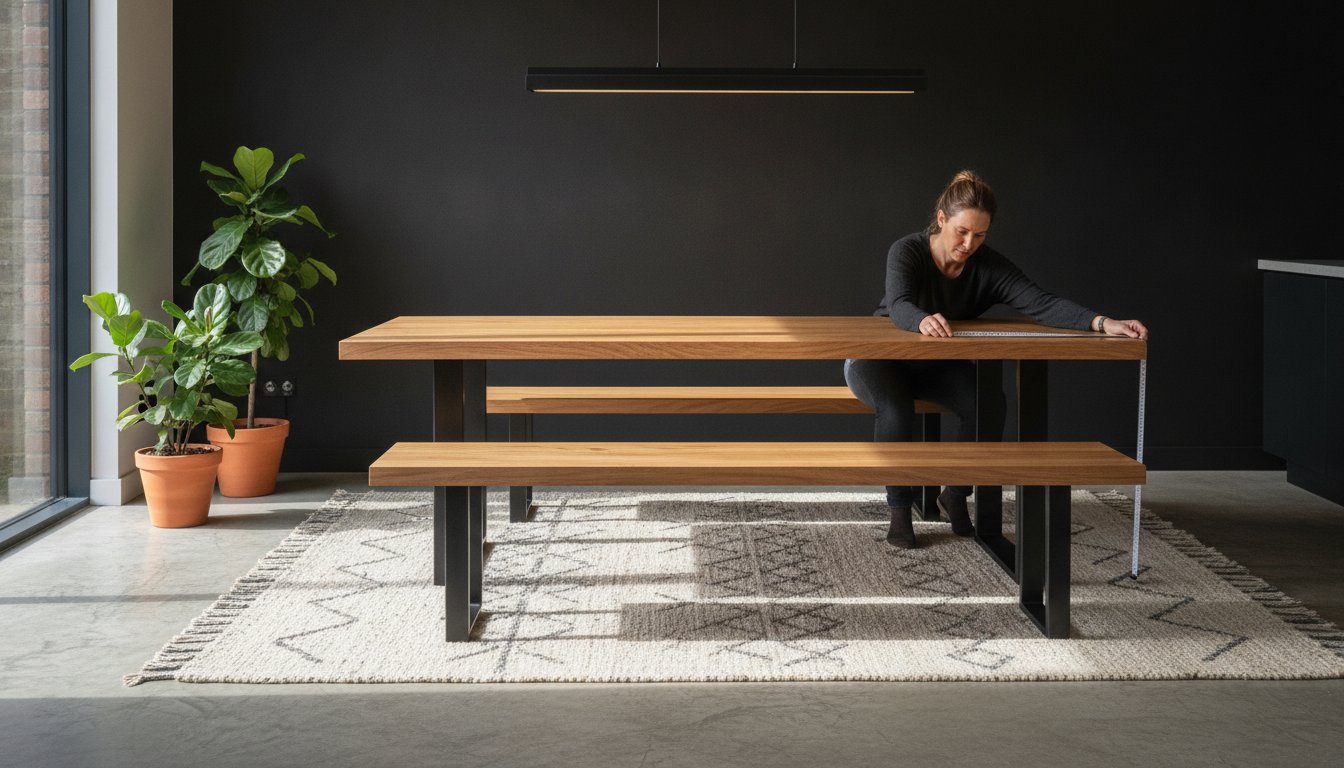
Imagine the final plates being cleared after a long Sunday lunch, but as you try to slide your bench neatly away, it strikes the heavy timber legs of your table and stays awkwardly in the walkway. It’s a common frustration that turns a beautiful investment into a source of daily friction. Selecting the right dining bench dimensions is about more than just numbers on a tape measure. It’s about honoring the craftsmanship of your furniture while ensuring your home remains a fluid, inviting space for connection.
We believe your dining area should feel intentional, where every guest has enough room to breathe and the furniture works in quiet harmony. You might worry that a new bench won’t tuck under your specific frame or will leave your loved ones bumping elbows. This guide provides a clear measurement checklist and seating capacity rules to give you total confidence. We’ll explore how to balance leg-room clearance with the architectural beauty of styles like the Spider Leg or U-frame, ensuring your handcrafted table and matching bench become a legacy of comfort for your family.
Key Takeaways
- Learn the three fundamental pillars of height, depth, and length to ensure your seating supports natural posture and remains comfortable throughout long family meals.
- Master the “Tuck-In” method by choosing dining bench dimensions that allow your seat to slide perfectly between table legs, keeping your walkways clear and your space fluid.
- Discover how to account for specific frame geometries, such as the Spider Leg or X-Frame, to provide ample knee room and prevent guests from bumping into the table’s structure.
- Calculate the necessary footprint for your dining area by applying the 90cm walkway rule, ensuring there is enough room for movement even when the bench is in use.
- Understand why handcrafted materials like Solid European Oak or Ash provide a tactile, lasting alternative to mass-produced furniture, creating a meaningful focal point for generations.
The Fundamentals of Dining Bench Dimensions
Before we pick up a chisel or select a slab of oak, we begin with the geometry of the home. The success of a shared meal often depends on the invisible measurements that govern how we sit. These Fundamentals of Dining Bench Dimensions form the three pillars of furniture design: height, depth, and length. When these elements are in balance, the bench becomes an invitation to linger rather than just a place to sit. It’s a delicate dance between the physical needs of the body and the architectural constraints of the room.
We value standardization because it honors the human form. Proper spinal support during the dining ritual prevents fatigue, allowing the conversation to flow long after the dessert has vanished. A bench that is too tall or too shallow creates a physical tension that disrupts the atmosphere of the evening. Beyond ergonomics, the dining bench dimensions you choose dictate the visual weight of the piece. A deep, substantial bench feels grounded and permanent, while a narrower profile offers a sense of lightness and modern simplicity. The standard dining bench height is 45cm for optimal UK ergonomics.
Standard Height and the 30cm Rule
In our workshop, we consider 45cm the gold standard for seat height. This measurement aligns perfectly with the standard UK dining table height of 75cm to 76cm. The resulting 30cm gap between the seat and the table apron provides ample room for movement without sacrificing a sense of enclosure. If you plan to add bespoke upholstery or loose cushions to your matching benches, remember to account for compression. A thick foam pad might raise the starting height, but it should settle near that 45cm mark when in use to maintain the correct posture relative to your dining tables.
Determining the Ideal Bench Depth
Most homeowners find that a depth between 30cm and 40cm offers the best balance of comfort and utility. This range provides a secure base for the sitters without the furniture becoming an obstacle in the room. Staying closer to the 30cm mark keeps the walkway clear if your dining area is tucked into a narrow space. For those choosing a bench with a backrest, you must account for the additional 10cm to 15cm of depth required for the angled timber support. This extra footprint is often a worthwhile investment for open-plan spaces where the bench acts as a tactile boundary between the kitchen and the living area.
Calculating Bench Length for Your Table
Length is the most personal aspect of choosing dining bench dimensions. It’s where the raw beauty of the timber meets the daily movement of your household. While height is often fixed by ergonomics, length is dictated by the architecture of your table and the number of souls you wish to gather around it. We recommend allowing 60cm of width per guest. This ensures everyone has sufficient elbow room to enjoy their meal without feeling crowded, maintaining the relaxed atmosphere of a shared dinner.
The relationship between the bench and the table frame is a technical detail that defines the ease of your daily routine. If the bench is even a fraction too long, it will clash with the table legs, forcing it to sit permanently in the middle of your floor. This isn’t just a matter of aesthetics; it’s about the flow of energy and movement through your home. We’ve seen how the right measurement can turn a cramped corner into a spacious sanctuary for connection.
The Tuck-In Guide: Measuring Internal Clearance
Measuring for a “tuck-in” fit requires a shift in perspective. You aren’t measuring the table top; you’re measuring the negative space between the legs. This approach is a savior for smaller UK homes, as it allows the bench to disappear beneath the table when the meal is over. Subtracting 5cm to 10cm from the internal clearance provides the necessary breathing room to prevent the wood from scuffing against the frame. Don’t forget to check the height of the table apron. A deep apron can block a bench from sliding under, even if the length is correct.
Full-Length Benches: Creating a Grand Aesthetic
A bench that mirrors the full length of your Mensa Dining Table offers a striking, balanced silhouette. This choice prioritizes visual symmetry and is ideal for those who treat their dining area as a permanent gallery of craft. When the bench matches the table top, you gain the flexibility to seat people right at the corners. However, this grand aesthetic requires space. You should consult dining room clearance guidelines to ensure you still have roughly 90cm of walkway behind the bench for comfortable movement.
Stability is the final piece of the puzzle. If a bench has a significant overhang beyond its own legs, it may lose its grounding when someone sits on the very end. We carefully calculate the leg placement on our handcrafted pieces to prevent this, but it’s a detail worth noting for any custom build. If you’re currently discussing your specific dimensions with us, we can help you find that perfect balance between length and stability for your specific space.
Leg Clearance: Matching Benches to Frame Styles
The physical structure of a table is its soul. While a table top offers a vast canvas for dining, the space beneath is where the delicate dance of knees and feet happens. Selecting your dining bench dimensions requires a careful look at how the timber or steel supports meet the floor. Frame styles like the U-Frame or Trapezium are the quiet heroes of flexibility; their vertical or slightly tapered profiles allow a bench to sit flush against the legs without any awkward gaps or physical interference. This simplicity ensures that the transition from standing to sitting remains fluid and effortless.
Avoiding “leg-clash” is essential for the longevity of your furniture and the peace of your home. When a bench is forced into a space that doesn’t accommodate the table’s footprint, the wood can scuff and the joints can suffer unnecessary stress. We’ve found that the most successful dining spaces are those where the bench and table frame feel like a single, cohesive unit. By matching the bench to the specific geometry of the legs, you create a seating arrangement that feels intentional rather than assembled by chance.
Sizing for X-Frame and A-Frame Tables
These designs are a testament to rustic strength, but their angled nature creates a specific constraint for seating. Because the legs flare outward or cross in the center, the internal clearance at the top of the frame is often wider than at the floor level. To maintain the rugged charm of the X-Frame Dining Table, we often suggest a bench that is roughly 10cm shorter than the internal width between the legs. This slight reduction ensures that the seat doesn’t strike the angled supports before it’s fully tucked away, preserving the clean lines of your dining area.
The Spider Leg and Central Pedestal Challenge
Moving the support to the center of the table changes the seating game entirely. The Spider Leg Dining Table is a masterpiece of engineering that frees up the corners, allowing for longer benches that can accommodate more guests without interference. Without legs at the four corners, you can choose a bench that spans the entire length of the table top. This creates an open, airy feel that invites people to slide in from any angle. When measuring for this style, focus on the central hub; ensure there’s enough depth for sitters to tuck their feet in comfortably without meeting the central steel or timber structure.

How to Measure Your Space for a Dining Bench
Measuring your home is an act of mindfulness that bridges the gap between an artisanal vision and the daily reality of your living space. Before we select the timber in our workshop, you must first understand the physical footprint your furniture will inhabit. Start by measuring the total area where your table and seating will rest. You aren’t just measuring for the furniture itself; you’re measuring for the life that happens around it. A successful layout considers the dining bench dimensions in relation to the walls, doorways, and other furniture pieces that define the room’s flow.
Once you have the total footprint, you must test the “slide.” This is the physical movement required to pull the bench out and sit down comfortably. If your table sits close to a wall, ensure the bench doesn’t strike the skirting board when in use. We also suggest considering the height of those who gather at your table most often. While standard heights work for most, a slight adjustment in your custom dining bench dimensions can make a world of difference for exceptionally tall families or those with young children who need a little extra boost to reach their plates comfortably.
The 90cm Walkway Rule
Accessibility is the hallmark of a well-designed home. We recommend leaving nearly a metre, specifically 90cm, of space behind your bench. This “walkway rule” ensures that even when guests are seated, others can move through the room without disruption. Benches are inherently more space-efficient than chairs in high-traffic zones because they lack the clutter of multiple legs and high backs. This creates a visual and physical flow that feels intentional, allowing your dining area to breathe even during the busiest holiday gatherings.
Adjusting for Custom Breakfast Bars
The transition from a standard table to Breakfast Bars requires a complete shift in your measurement mindset. While a standard dining bench sits at 45cm, seating for a breakfast bar must rise to meet a higher surface, often reaching stool height. Choosing a custom-made solution ensures a perfect ergonomic match that a mass-produced item simply cannot provide. We take great pride in aligning the timber’s edge and the seat’s height to create a seamless experience from the first morning coffee to the last late-night snack. If you’re unsure how these heights should interact in your specific kitchen layout, get in touch with our team to discuss your bespoke requirements.
Handcrafted Benches: A Legacy of Quality
While the technical precision of dining bench dimensions ensures a functional fit, the true value of an artisanal piece is felt through the fingertips. A handcrafted bench is more than a seat; it’s a tactile record of the timber’s history and the maker’s intent. Unlike the hollow, temporary feel of flat-pack alternatives, a bench carved from Solid European Oak or Ash possesses a grounded weight that anchors a room. These materials are chosen for their resilience in busy homes, where the furniture must withstand the vibrant energy of growing families without losing its structural integrity.
We believe that the connection between a table and its bench should be seamless. By matching the grain patterns and the hand-applied finish to your signature Mensa table, we create a cohesive centerpiece that feels like it grew from the same forest floor. This visual harmony elevates the dining area from a mere utility space to a sanctuary for shared experiences. It’s about creating a legacy where the furniture becomes a silent witness to decades of conversation and connection.
Choosing Your Timber: Oak, Walnut, or Pine?
Selecting the right species is as vital as the dining bench dimensions themselves. Solid Black Walnut offers a sophisticated, chocolate-rich tone that provides incredible durability for high-traffic seating areas. For those who prefer a brighter, more rustic atmosphere, the character of Solid Swedish Pine is a beautiful choice. It is a living material that evolves over time, deepening in color and telling the story of your home through its developing patina. Consider how the natural light in your room hits the wood; Oak glows in the morning sun, while Walnut holds a quiet, elegant depth in the evening.
The Final Connection: Creating a Space for Rituals
The ultimate goal of mastering your seating layout is to facilitate human connection. Benches have a unique ability to foster closer conversation, naturally inviting guests to sit together in a way that individual chairs often discourage. Choosing a matching bench creates a sense of unity and purpose in your dining room. It is a commitment to quality over convenience and a choice to invest in craftsmanship that will host your family’s rituals for generations to come. By prioritizing substance and manual production, you ensure your home remains a place of warmth, authenticity, and enduring comfort.
Crafting Your Perfect Dining Sanctuary
Choosing the right dining bench dimensions is the final step in creating a home that feels both beautiful and effortless. By balancing the 45cm standard height with the specific clearance requirements of your table frame, you ensure every meal is defined by comfort rather than compromise. Whether you’ve chosen a tuck-in fit for a smaller space or a full-length statement piece, the result is a dining area that prioritizes the people gathered around it. You’ve now mastered the art of sizing, from the 90cm walkway rule to the tactile choice of solid timber.
Our team is dedicated to helping you find this perfect balance. Every piece we make is expertly crafted in the UK using solid timber construction for lifelong durability. We offer bespoke sizing for all table frames, ensuring your furniture works in harmony with your unique home layout. Explore our range of matching handcrafted benches today and let us help you build a space for rituals that will last for generations. We look forward to helping you create the focal point your home deserves.
Frequently Asked Questions
What is the standard height for a dining bench in the UK?
The standard height for a dining bench in the UK is 45cm. This specific measurement is designed to pair perfectly with the common table height of 75cm to 76cm. This creates a 30cm clearance for your legs, ensuring a comfortable and natural posture during the dining ritual. We find this height allows guests of all ages to sit with their feet grounded while maintaining an ideal relationship with the tabletop surface.
How much shorter should a bench be than the table to tuck under?
To ensure your bench tucks neatly away, it should be roughly 10cm shorter than the internal distance between the table legs. This is a vital distinction, as you must measure the clearance between the frame rather than the tabletop itself. Providing this small buffer of 5cm on either side prevents the timber from scuffing against the table legs. It keeps your walkways clear and ensures the dining bench dimensions work in harmony with your space.
Can a dining bench be longer than the table?
A dining bench can certainly be longer than the table if you prefer a bold, statement look. This “Statement Method” involves matching or exceeding the tabletop length to create a grand silhouette. While this prevents the bench from being tucked under the frame, it allows for seating at the very ends of the table. This approach works best in larger, open-plan rooms where you have ample clearance behind the seating for guests to move freely.
How many people can sit on a 150cm dining bench?
A 150cm dining bench comfortably seats two adults with generous personal space, or three children. Our guiding principle is to allow approximately 60cm of width per person to ensure everyone has enough elbow room for a relaxed meal. While you can squeeze a third adult onto a 150cm bench for short periods, prioritizing that 60cm allowance maintains the sense of calm and connection that makes a handcrafted dining area so special.
What is the ideal depth for a dining bench without a back?
The ideal depth for a backless dining bench is between 30cm and 40cm. A depth of 35cm is often considered the sweet spot for most homes. This provides a substantial and secure base for the sitter without the furniture becoming a bulky obstacle in the room. If your dining area is particularly narrow, staying closer to the 30cm mark helps maintain a fluid walkway while still offering enough support for a comfortable, upright dining posture.
Is a dining bench more space-efficient than chairs?
Dining benches are significantly more space-efficient than traditional chairs, especially in high-traffic zones. Because a bench can tuck completely under the table when not in use, it clears the floor area for better movement. Benches also eliminate the visual clutter of multiple chair legs and high backs. This creates a cleaner, more open feel in your home, allowing you to seat more people across a shorter linear distance without the room feeling cramped.
How do I choose a bench for an X-frame table?
When choosing a bench for the X-Frame Dining Table, you must account for the angled geometry of the legs. The flaring nature of the X-frame means the clearance at the seat height is narrower than at the floor. We recommend measuring the internal width specifically at the 45cm height mark. Selecting a bench that is 10cm shorter than this internal measurement ensures it slides into place without striking the heavy timber supports of the frame.
Do I need a cushion for a solid wood dining bench?
While many of our customers enjoy the tactile, smooth surface of solid European Oak or Ash, a cushion is a matter of personal preference. Solid wood is naturally supportive and stays at a comfortable temperature, but a thin cushion can add a layer of soft texture to your room. If you choose to add upholstery, remember to factor in the seat’s compression when calculating your final dining bench dimensions to ensure you don’t sit too high.

Leave a Reply