
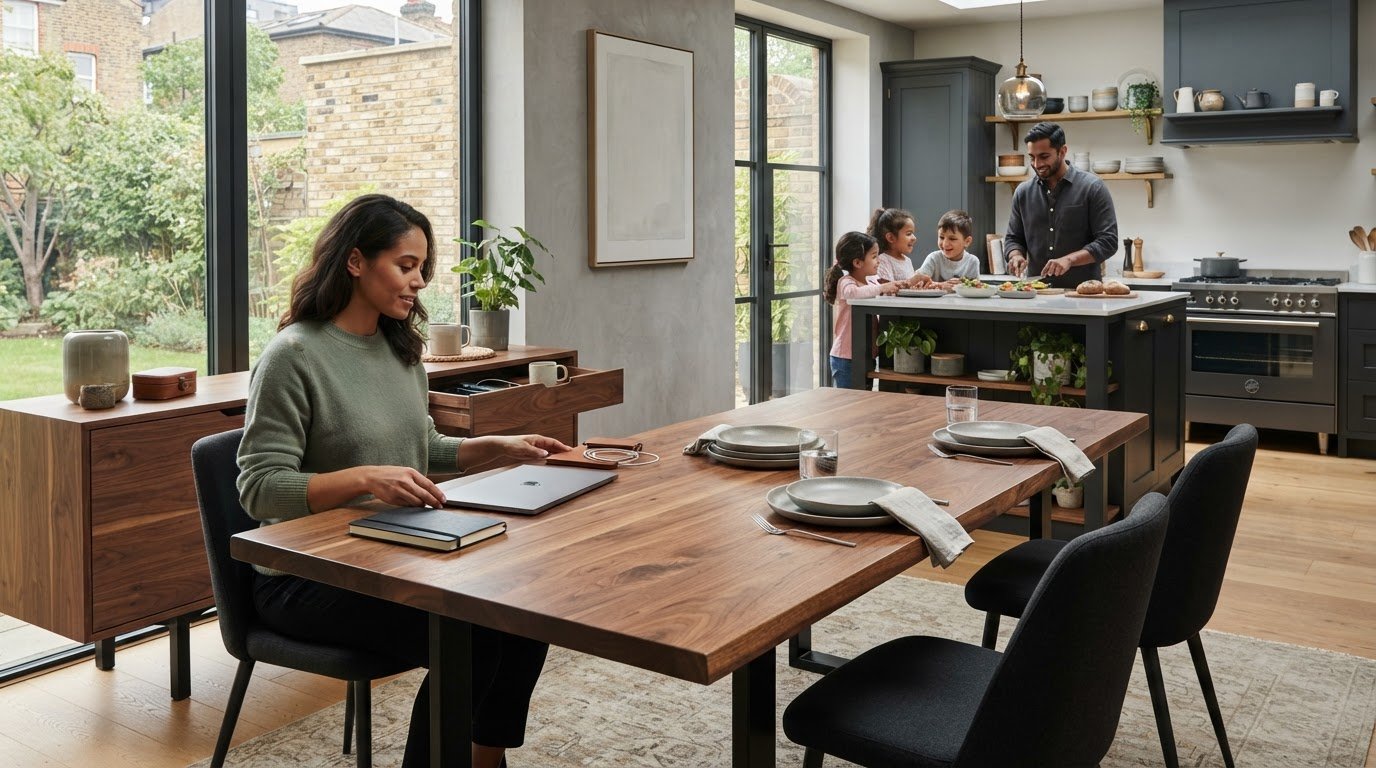
What if the secret to a room that works for both meals and focused work isn’t a bigger table, but an easier change of pace? Designing a dual-purpose dining and workspace means thinking beyond the surface: laptops, paperwork and cables need a place to go when the working day ends, while the table and chairs still need to feel comfortable for dinner.
If your dining area feels cluttered or your chair becomes uncomfortable during longer tasks, you’re not alone in finding the balance tricky. The good news is that one room can support both routines without feeling like a permanent office. Thoughtful planning can make work essentials easy to reach by day and simple to put away before a meal.
This guide will help you assess the room’s dimensions, allow space for seating and circulation, and choose a table shape and storage approach that suit your daily needs. We’ll also look at comfortable working positions and practical ways to mark the transition from work to dinner, so the space remains welcoming for the people gathering around it.
Key Takeaways
- Start by noting who uses the room, when they need it and what each activity requires before choosing furniture.
- Keep the main work area clear, and group small work essentials so they’re easy to put away when meals begin.
- Compare a dining table, breakfast bar and desk by seating needs, work habits and how readily each surface can return to dining use.
- When designing a dual-purpose dining and workspace, measure the room and test chair movement and everyday access before settling on a layout.
- Use your room dimensions and daily routines to assess table shapes and frame styles, then shortlist handcrafted options that suit the way you work and gather.
How to Plan a Dining Area That Works as a Workspace
Working from home at the dining table can make a room pull in two directions. During the day, you need a surface and setup that support concentration; later, the same space should feel ready for food and conversation, not like an office that happens to have chairs. The answer starts with your household’s routine, not a furniture catalogue.
Before designing a dual-purpose dining and workspace, work out who uses the room, what they do there and how often work equipment needs to stay out. That brief will guide the layout and help you decide whether the table should adapt to work, or work should fit around dining.
Start with the room and your daily routine
Measure the usable floor area and sketch the room, marking doors, windows, sockets and the routes people already take through it. If the space is open-plan, note how the dining area connects with adjoining rooms; open-plan design can bring functional areas together without clearly separating them, so the position of furniture helps define how each part is used.
Then record the everyday details that a floor plan can’t show:
- Who works or studies at the table, and what tasks they do.
- Which equipment is essential, such as a laptop, screen, notebook or charger.
- When meals happen, how many people usually sit down, and when the table needs to be clear.
This gives you a realistic picture of the transition. A laptop used for a short task may be easy to put away, while paperwork or several devices may need a dedicated storage spot between sessions.
Set priorities before choosing furniture
Decide which activity has to work best during the room’s busiest period. If someone needs the table for focused work while others are moving through the space, prioritise a clear working position and unobstructed routes. If shared meals are the daily anchor, make seating and a straightforward end-of-day reset central to your plan.
Separate essentials from useful extras. A laptop and somewhere to store cables may be non-negotiable; a second screen or additional storage may be optional if it makes the dining area harder to reclaim. Describe the atmosphere you want in plain terms: focused during work, comfortable and social at mealtimes.
With those priorities clear, the planning process becomes easier to follow: assess the room and routines, zone work and dining needs, compare suitable furniture, arrange the layout, then test the reset from work to meal. Each step builds on the last, helping the space serve both purposes without leaving one routine permanently on display.
How to Zone a Dining Table for Work and Meals
Zoning isn’t about dividing the table into permanent territories. It’s about arranging work essentials so they’re ready when needed, then easy to clear away when it’s time to eat. A defined spot for your laptop and notes can support focus during the day, while keeping the rest of the surface open helps the room feel like a dining space rather than a desk that never gets packed away.
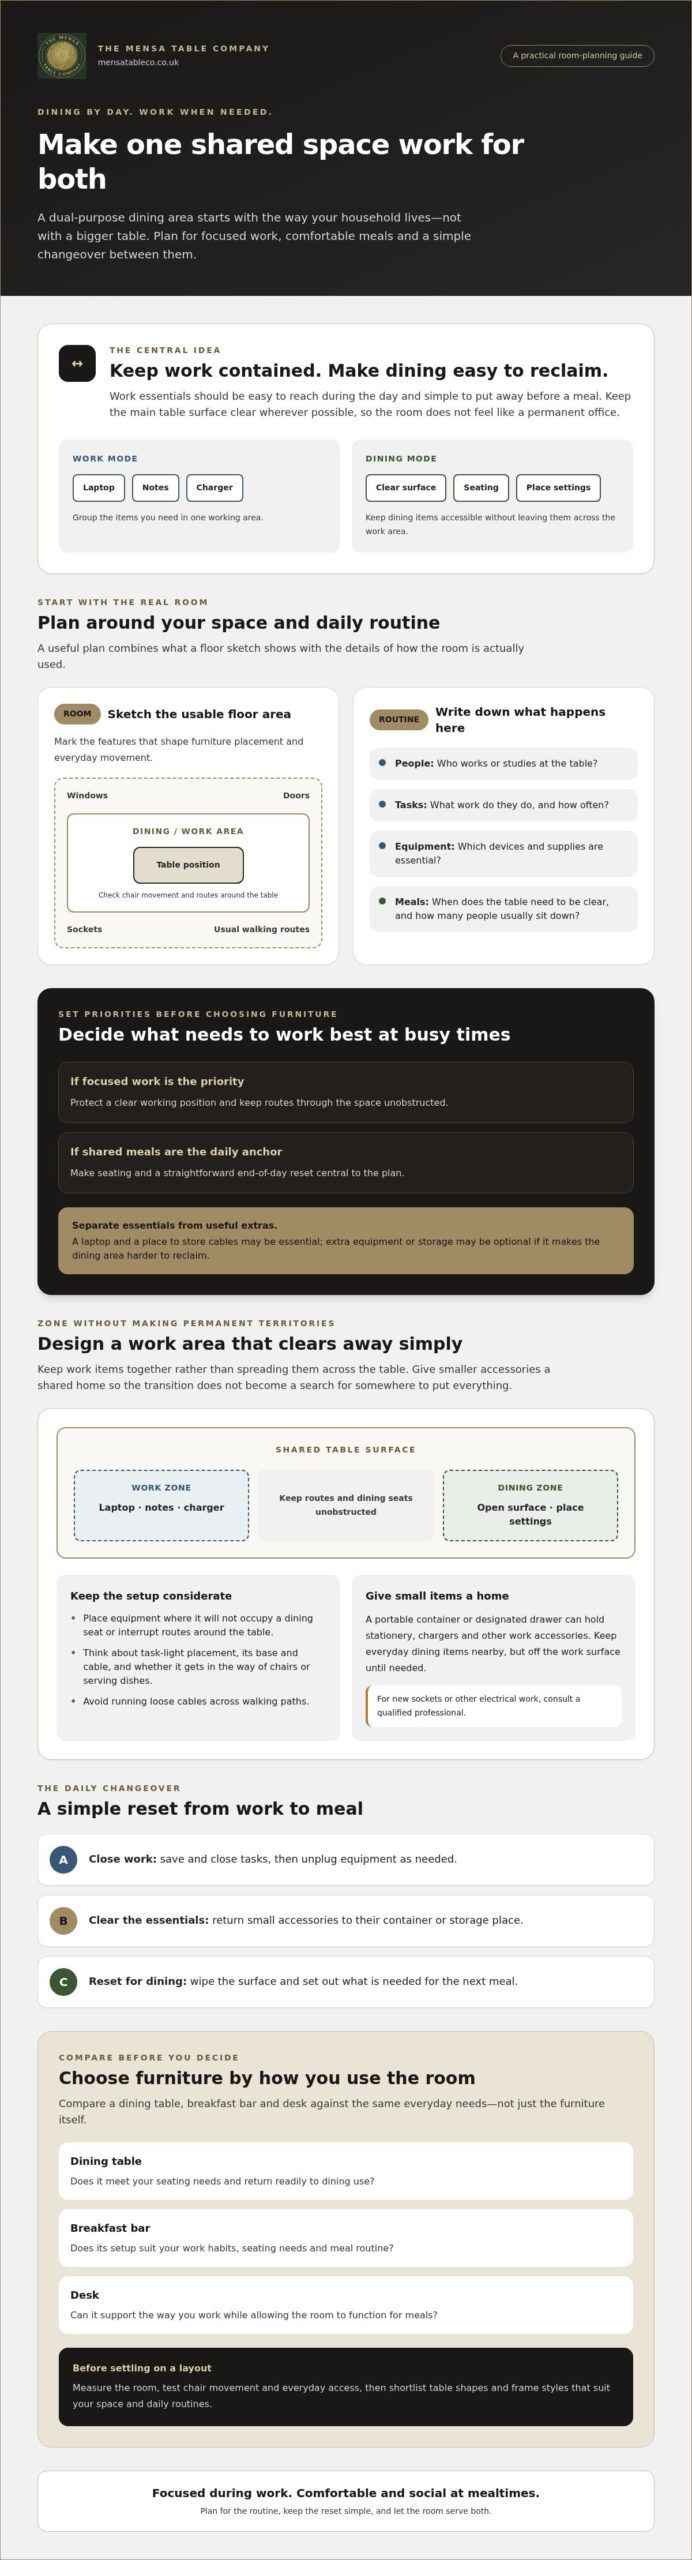
A useful rule: keep work contained, the main table surface clear, and the changeover simple. That principle is central to designing a dual-purpose dining and workspace. It gives each activity a place without asking the room to hold two full setups at once.
Arrange lighting, equipment and cables thoughtfully
Place equipment where it won’t occupy a dining seat or interrupt the routes people use around the table. If a screen, notebook and charger are all needed, group them within one working area rather than spreading them across the surface. Check that the arrangement still leaves room for place settings when work is put away.
Lighting deserves the same consideration. A repositionable task light may help with detailed work, but it should be easy to move or store before meals. Think about where its base and cable will sit, and whether it could get in the way of a chair or serving dishes. Cable clips or a tidy cable route may help manage loose leads, but avoid running cables across walking paths. If your setup needs new sockets or other electrical work, consult a qualified professional.
Make the work-to-dining reset simple
Give small items a home together. A portable container or designated drawer can hold stationery, chargers and other work accessories, so clearing the table doesn’t turn into a search for somewhere to put everything. Keep everyday dining items, such as placemats or napkins, accessible nearby without leaving them permanently on the work surface.
A short closing routine can make the transition feel natural:
- Save and close work, then unplug equipment as needed.
- Return small accessories to their container or storage place.
- Wipe the surface and set out what’s needed for the next meal.
The aim isn’t to make every reset elaborate. It’s to create a repeatable sequence that leaves the table ready for its next purpose. If you’re considering a handcrafted dining table as part of that setup, you can ask about table options while weighing your room, seating and daily routine.
Dining Table, Breakfast Bar or Desk: Which Suits Your Shared Space?
There isn’t one right piece of furniture for every shared room. The best choice depends on how much space you have, who needs to sit there and whether work equipment can be put away at the end of the day. Use this comparison to narrow the options before deciding how a surface should serve your household.
| Furniture | Primary use | Seating | Work habits | Reclaiming it for meals |
|---|---|---|---|---|
| Dining table | Shared meals and other activities | Usually arranged for diners, with chair placement shaped by the table and its base | Suited to work that can share a surface with daily dining | Simple if work items have a nearby storage place |
| Breakfast bar | Compact dining or informal meals | Depends on the bar’s position and available seating | May suit occasional tasks that need a smaller work area | Can be straightforward if work equipment is limited |
| Separate desk | Dedicated work | Typically centred on a work chair rather than dining seats | Useful if equipment needs to remain set up between sessions | Meals stay separate, but the desk still occupies room space |
When a dining table is the most flexible choice
A dining table may suit you if meals are a regular shared activity and work also needs a generous surface. Look at how its shape and leg arrangement affect the position of chairs, particularly around the spot where you expect to work. A frame that interferes with chair movement may make an otherwise appealing layout less practical. The Mensa Table Company offers handcrafted dining tables in several frame styles; compare the available dining table options against your measurements and seating needs, rather than assuming a particular style will fit.
When a breakfast bar or desk may fit better
A breakfast bar is worth considering if the room and household routines suit a more compact dining arrangement, and you don’t need a large shared surface for meals. A dedicated desk may be the better fit if screens, paperwork or other equipment need to stay in place between work sessions. That keeps the dining surface clearer, though it asks the room to accommodate another piece of furniture.
As you’re designing a dual-purpose dining and workspace, weigh the trade-off: a shared table combines activities but needs a reliable reset, while separate furniture gives work its own place but may reduce open floor area. Let your actual routine, seating needs and room layout make the decision.
How to Set Up a Comfortable Shared Dining and Work Surface
A layout can look balanced on paper and still feel awkward once chairs are pulled out, a laptop is open or dinner is being served. Test the room in both modes before settling on a permanent arrangement. The aim is comfortable access to the table, clear movement around seating and a changeover that feels manageable in everyday life.
Measure, mark, furnish, test a work session, set a meal, then refine the routine. Keep this sequence in mind while designing a dual-purpose dining and workspace.
Test the layout before settling on a permanent arrangement
Use painter’s tape or another temporary marker to outline the proposed table footprint. Then check how doors open, where people walk and whether chairs can slide back without blocking a route or trapping someone at the table. Move around the marked area as you would on an ordinary day, rather than judging the plan from one viewpoint.
- Mark the footprint. Include the space chairs need when occupied, not just the table itself. Notice whether access to the table feels easy from the room’s usual entry points.
- Rehearse a work session. Set out the laptop, screen, notebook and other equipment you regularly use. Sit in your usual position and check whether everything is within comfortable reach, the light works for the task and cables stay clear of feet and walkways.
- Set the table for a typical meal. Add the usual place settings and serving items. Practise clearing work things away, then check that chairs remain accessible and the room still feels ready for people to gather.
A small adjustment can make a meaningful difference. Shifting the table to improve chair access, changing where a lamp sits or choosing another storage spot may resolve a recurring obstacle before it becomes part of the daily routine.
Build a repeatable routine around the furniture
Choose one consistent place for work accessories, such as a drawer or portable container, and make sure everyone who shares the room knows where items belong. Agree on practical expectations too: when the table is available for work, when it needs to be clear, and who resets it before a meal. Clear agreements help the furniture serve the household rather than becoming a source of friction.
After the room has been used for work and meals, notice what keeps getting in the way. Perhaps a chair is awkward to pull out, the work kit has no convenient home or clearing the surface interrupts someone else. Adjust the setup in response to those repeated snags, then test the new arrangement through the same work-and-meal sequence.
If you’re considering a table as part of your layout, contact the team to discuss your table requirements alongside your room measurements and seating plans.
Choose a Handcrafted Table That Fits Your Dining and Work Routine
Before choosing a table, return to the details you’ve gathered: room measurements, everyday routes, who needs a seat, what work equipment must fit and how you’ll clear the surface for meals. These practical needs form a better shortlist than choosing by appearance alone. A table should work with the room and the way you use it, without assuming that any one design will suit every layout.
Use a practical checklist to shortlist table options
For each option, picture the table in its intended position and check how it affects access to chairs, doors and the routes people use through the room. Consider whether its form leaves space for your usual work setup, from a laptop and notebook to any other essential equipment, while still allowing the surface to be used for meals.
- Room: Does the proposed position preserve comfortable movement around the table and access to seating?
- Work: Can your equipment sit within reach without taking over the whole surface?
- Dining: Can regular diners sit comfortably, and can you clear the work setup in a way that suits your routine?
- Frame: Would the leg arrangement leave chairs room to move where you need them?
Use those answers to compare shapes and frame styles, not simply to follow a trend. The Mensa Table Company makes handcrafted dining tables in several frame styles, including Mensa, Spider Leg, X-Frame, U-Frame, Trapezium, A-Frame and V-Frame designs. Reviewing these options against your own measurements and priorities can help you form a considered shortlist, though the right choice depends on your space and requirements.
Discuss a considered furniture choice with the maker
The Mensa Table Company also makes desks and breakfast bars, which may be relevant if your routine points towards a separate work surface or a different dining arrangement. Its focus is handcrafted furniture. When making an enquiry, share the room context, intended use, seating needs and any essential requirements. Clear details make it easier to discuss which options may be worth considering, without assuming a particular table will fit before its specifications have been checked.
Good furniture decisions begin with an honest understanding of daily life: the room you have, the work you do and the meals you want to share. If you’re ready to explore your options, Discuss your dining and workspace plans.
Make Room for Work and Time Together
A shared room works best when the layout supports the way you actually live. Start with room measurements, seating and daily routines, then choose a table, breakfast bar or desk that suits those needs. Keep work essentials organised and make the shift from focused tasks to mealtimes straightforward.
That’s the heart of designing a dual-purpose dining and workspace: plan for both uses, and make it easy for the room to change with the day. Consider chair movement, access around the table and where equipment will go when work is finished. A well-chosen surface can support concentration without losing its place as a welcoming spot to gather.
The Mensa Table Company is a privately owned maker of handcrafted furniture, founded in 2018. Its range includes dining tables, matching benches, breakfast bars and desks, giving you options to consider as you plan your setup. Share your room context and priorities with the team through discuss your dining and workspace plans.
With a thoughtful layout and a simple reset routine, your room can feel ready for both the working day and the meal that follows.
Frequently Asked Questions
Can I use a dining table as a desk every day?
Yes, a dining table can serve as a daily desk if it supports your work tasks and you can sit comfortably for the time you need. Check that your chair allows a comfortable working position, your equipment fits within reach and the table remains accessible to other household members. Plan where work items will go afterwards, too. A consistent place for your laptop, charger and paperwork makes it easier to return the surface to dining use.
How do I separate work and dining on one table?
Separate the activities with a routine and a place for work essentials, rather than leaving permanent zones on the tabletop. Keep your main work area contained, then put smaller items such as stationery and chargers into a drawer or portable container when you finish. Clear the surface, move any task lighting if needed and set out what you use for meals. This creates a visible change of purpose without needing a separate room.
What size table do I need for dining and working?
There isn’t one suitable table size for every room or household. Measure the available area, then account for the table, chairs when pulled out, doors and the routes people use to move around. Consider how many people regularly dine there and what equipment your work requires. Temporarily mark a proposed footprint on the floor and test it with chairs in place before choosing a table.
Is a separate desk better than working at the dining table?
A separate desk may suit you better if screens, paperwork or other equipment need to stay set up between work sessions. It keeps work apart from meals, but takes up additional floor space. A dining table may be more useful if the same substantial surface needs to serve both activities and you’re comfortable clearing it at the end of work. Let your room layout and daily routine guide the choice.
Can a breakfast bar work as a dining and workspace?
Yes, a breakfast bar can work for informal meals and some work tasks if its position, seating and surface suit your routine. Think about the equipment you need, how long you typically work there and whether you can sit comfortably. It may suit a compact dining arrangement, but could feel limiting if you need more room for paperwork or regular shared meals. Test the layout and seating before settling on this option.
How can I keep a dining room from looking like an office?
Keep work equipment together and put it away after each session, rather than letting cables, stationery and paperwork remain on display. Store accessories in one nearby drawer or container, and move task lighting if it doesn’t suit the table at mealtimes. A clear tabletop and accessible dining items help the room feel ready for people to gather. Agreeing on a simple reset routine can make that transition easier to maintain.
What should I consider before buying a table for work and meals?
Before buying, compare your room measurements, circulation routes, regular diners, work equipment and preferred end-of-day reset. Check how the table’s shape and frame affect chair placement and movement, and whether the surface can support both activities. The Mensa Table Company, founded in 2018, makes handcrafted dining tables, matching benches, breakfast bars and desks. Review the available options against your practical needs rather than choosing by appearance alone.

Leave a Reply